
Address
106 Dusty Ridge Drive, Youngsville, LA
Price
$ 1,680,000
Property Attributes
- MLS#2600008338
- TypeSingle Family
- Listing Status Active
- ParishLafayette
- CityYoungsville
- AreaO
- NeighborhoodLe Jardin d' Abel
- Zip70592
- StyleTraditional
- Price$ 1,680,000
- Bedrooms4
- Full Bathrooms4
- Half Bathrooms0
- Sqr Footage4383
- Lot Size0.45 Acres
Data Source:
REALTOR® Association of Acadiana (LBRMLS)
Property Description
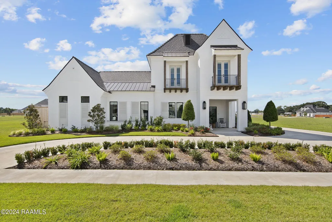
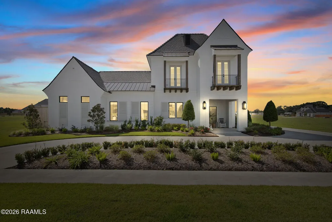
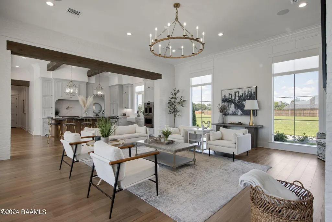
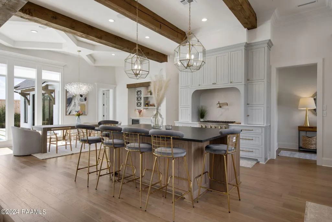
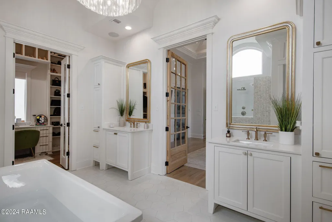
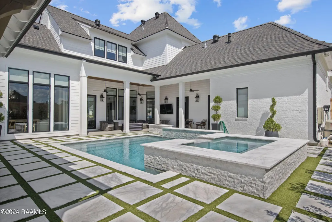
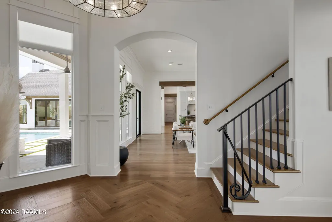
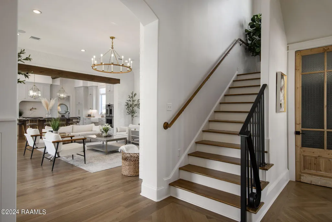
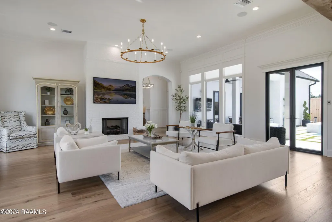
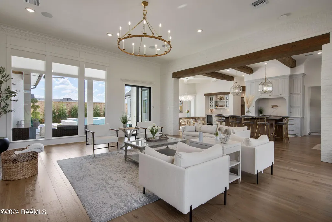
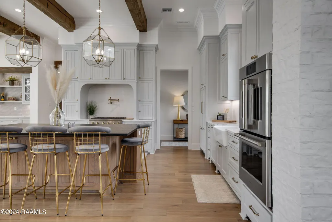
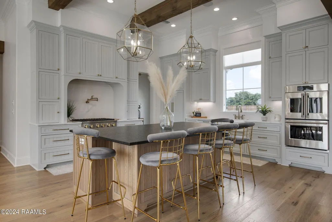
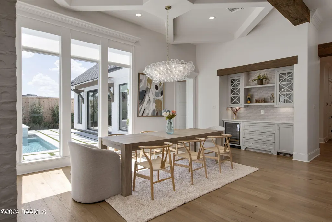
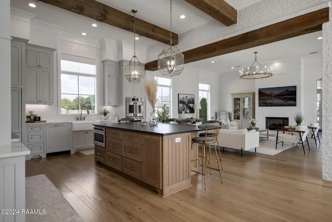
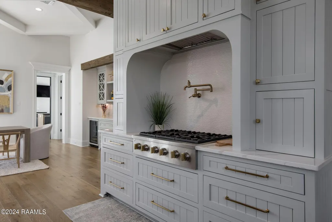
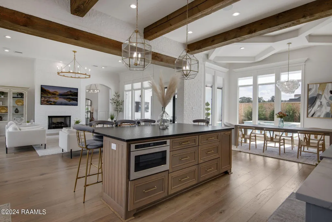
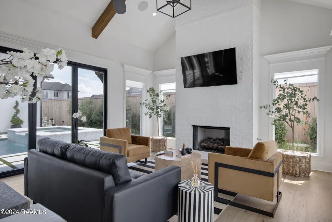
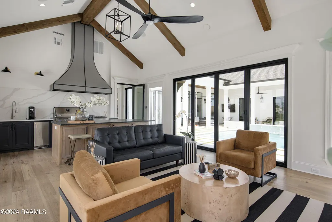
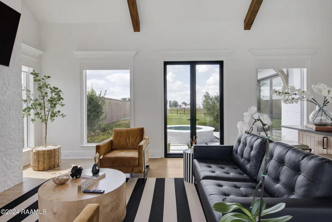
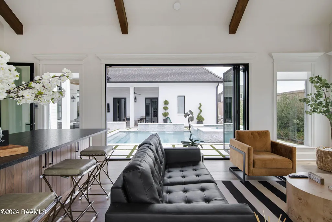
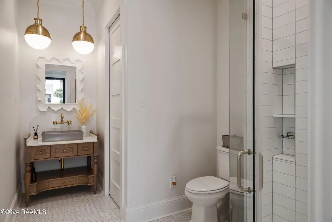
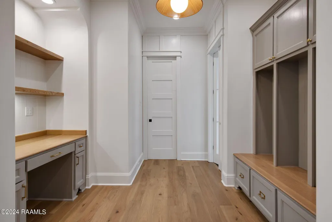
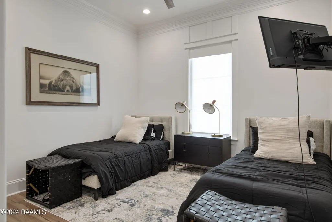
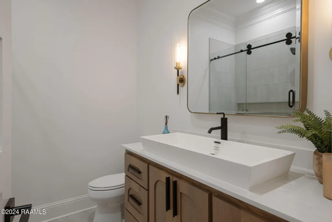
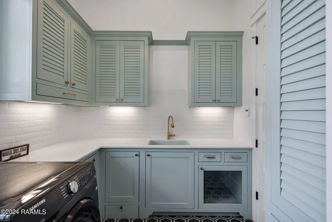
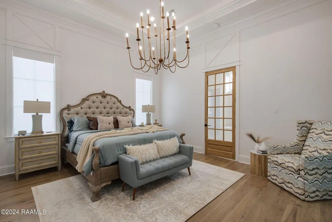
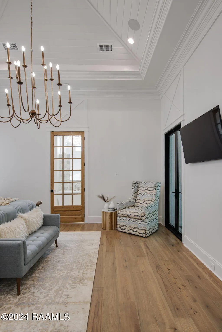
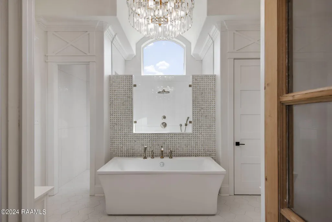
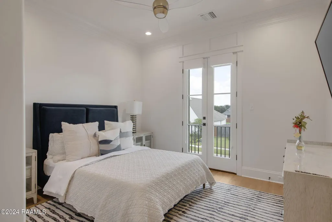
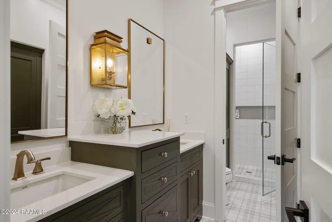
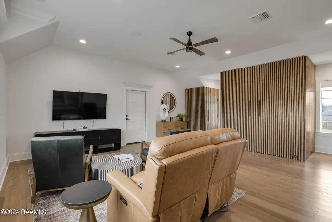
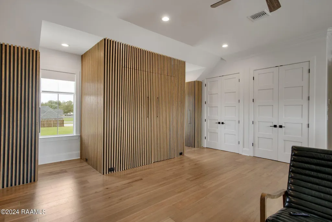
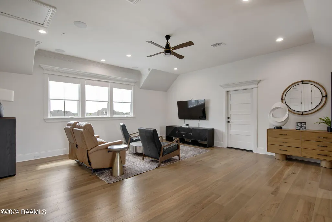
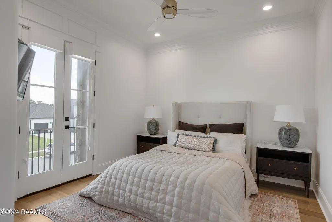
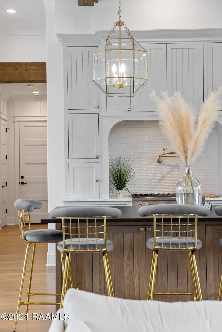
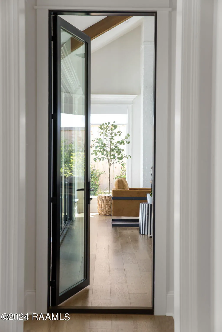
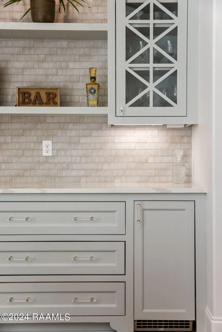
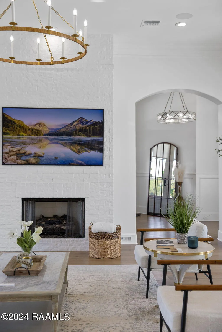
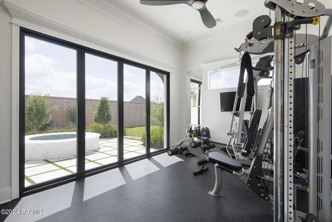
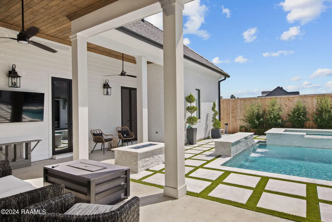
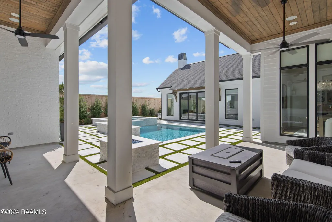
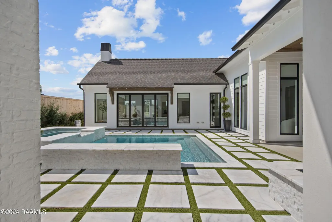
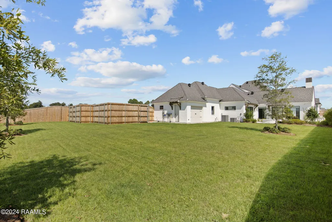
Walk into a HUGE amount of equity! This custom-built estate presents a rare stress-free opportunity in today's luxury market. An additional $15,000 lender credit further enhances the value for the next owner. Thoughtfully designed by sought-after interior designer Chrissy Greene, the residence showcases timeless architecture, curated high-end finishes, and exceptional craftsmanship throughout. Situated on a premier pond lot, the expansive layout is designed for elevated living and seamless entertaining, featuring specialty LaCantina doors that fully open to a indoor/outdoor living space overlooking the pool and terrace. The dedicated media room includes custom built-ins, generous closet storage, and a concealed Murphy bed, offering flexible functionality for guests. A private fitness suite, full bar area, mudroom, camera surveillance system, and refined architectural details further enhance the home's thoughtful design. The resort-inspired backyard includes a custom pool, jacuzzi, custom fountain, firepit gathering area, and courtyard porch, creating multiple outdoor living experiences. The primary suite offers spa-level luxury with separate his and her closets, while generous parking and storage complete the estate's scale and convenience. Impeccably maintained this exceptional property must be experienced in person to fully appreciate its design, quality, and value. Rarely does a property of this quality become available below appraisal -- secure your private showing to experience the advantage firsthand.
| Elementary School | Middle School | High School |
|---|---|---|
| Martial Billeaud Elementary School | Broussard Middle School | Southside High School |
| Price History | |
|---|---|
| 9/4/2026 | Listed $1,680,000 |
General Features
| Road Frontage Type | Paved |
|---|---|
| Sewer | Public Sewer |
| Heating | Central,Natural Gas |
| Cooling | Multi Units,Central Air |
| Roof | Other |
| Appliances | Dishwasher,Disposal,Gas Cooktop,Ice Maker,Indoor Grill,Microwave,Other,Gas Stove Con |
| HOA Fee | 650 |
| Gas Y/N | Gas: Delta Utilities |
| Association Fee Includes | Maintenance Grounds |
| Patio/Porch Features | Covered,Open,Porch |
| Architectural Style | Traditional |
| Pool Features | In Ground |
| Construction Materials | Brick Veneer,HardiPlank Type,Frame |
| Electric | Elec: City |
| Stories Count | 2 |
| Property Subtype | Single Family Residence |
| Assoc Fee Paid Per | Annually |
| County | Lafayette |
| Property Type | Residential |
| HOA | true |
| Subdivision Name | Le Jardin d' Abel |
| Garage Y/N | true |
| Full Baths | 4 |
| Status | Active |
| Directions | Take Ambassador toward Youngsville. Turn right on Hwy 89/Youngsville Hwy. Turn left on Ivy Cottage Dr, Right on Dusty Ridge. House will be on the right. |
| City | Youngsville |
| High School District | Lafayette Parish |
| MLS Area | O |
| Lot Size Square Feet | 19602 |
| Carport Y/N | false |
| Home Warranty Y/N | false |
| Property Condition | Resale |
| Living Area Units | Square Feet |
| Standard Status | Active |
| Middle/Junior School District | Lafayette Parish |
| Elementary School District | Lafayette Parish |
| Legal Description | Lot 32 Le Jardin D Abel (98.5 x 200) |
Interior Features
| Interior Amenities | High Ceilings,Built-in Features,Computer Nook,Crown Molding,Double Vanity,Dual Closets,Kitchen Island,Other,Separate Shower,Standalone Tub,Varied Ceiling Heights,Vaulted Ceiling(s),Walk-in Pantry,Walk-In Closet(s),Wet Bar,Other Counters |
|---|---|
| Flooring | Tile,Wood |
| Fireplace Features | 2 Fireplaces,Gas Log,Outside |
| Air Conditioning Y/N | true |
| Heating Y/N | true |
| Fireplace Y/N | true |
| Laundry Features | Electric Dryer Hookup,Washer Hookup |
| Total Bedrooms | 4 |
| LivingAreaSource | Approximate |
| Total Baths | 4 |
Exterior Features
| Exterior Amenities | Balcony,Outdoor Grill,Other,Lighting |
|---|---|
| Lot Features | 0 to 0.5 Acres,Landscaped,Level |
| Total Parking | 3 |
| Lot Size Area | 19602 |
| Foundation Details | Slab |
| Lot Dimensions | 98.5 x 200 |
| Lot Size Acres | 0.45 |
| Horse Y/N | false |
Amenities
- Foreclosure
- Views
- Short Sale
- New Construction
- Adult 55+
- Lease To Own
- No HOA Fees
- Furnished
- Primary On Main
- Air Conditioning
- Seller Finance
- Green
- Fixer Upper
- Horse
- Golf
- Fireplace
- Deck
- Garage
- Basement
- Pool
Property vs Single Family Average in 70592
Price
In The Neighborhood
New Construction
Youngsville
$ 1,510,000
- Type
- Single Family
- Size
- 3,918 SqFt
- Rooms
- 4 Beds + 3.5 Baths
New Construction
Youngsville
$ 1,000,000
- Type
- Single Family
- Size
- 3,209 SqFt
- Rooms
- 4 Beds + 4.5 Baths
New Construction
Youngsville
$ 1,725,000
- Type
- Single Family
- Size
- 4,613 SqFt
- Rooms
- 5 Beds + 5.5 Baths
New Construction
Youngsville
$ 1,399,900
- Type
- Single Family
- Size
- 4,589 SqFt
- Rooms
- 5 Beds + 4.5 Baths
 The data relating to real estate for sale on this website comes in part from the IDX Program of the REALTOR Association of Acadiana MLS. This IDX information is provided exclusively for consumer's personal, non-commercial use. It may not be used for any purpose other than to identify prospective properties consumers may be interested in purchasing. Data is deemed reliable but is not guaranteed accurate by the MLS.
Copyright © 2026 REALTOR® Association of Acadiana MLS. All rights rese
The data relating to real estate for sale on this website comes in part from the IDX Program of the REALTOR Association of Acadiana MLS. This IDX information is provided exclusively for consumer's personal, non-commercial use. It may not be used for any purpose other than to identify prospective properties consumers may be interested in purchasing. Data is deemed reliable but is not guaranteed accurate by the MLS.
Copyright © 2026 REALTOR® Association of Acadiana MLS. All rights rese
