
New Construction
Address
108 Trailing Oaks Drive, Youngsville, LA
Price
$ 1,100,000
Property Attributes
- MLS#2020023956
- TypeSingle Family
- Listing Status Active
- ParishLafayette
- CityYoungsville
- AreaO
- NeighborhoodLe Jardin d' Abel
- Zip70592
- StyleFrench
- Year Built2025
- Price$ 1,100,000
- Bedrooms4
- Full Bathrooms3
- Half Bathrooms1
- Sqr Footage3364
- Lot Size0.43 Acres
Data Source:
REALTOR® Association of Acadiana (LBRMLS)
Property Description
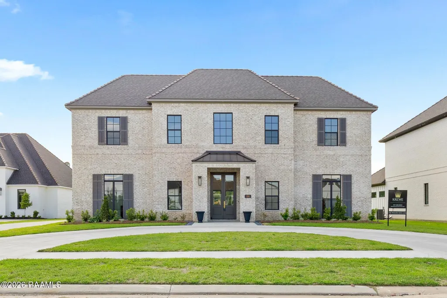
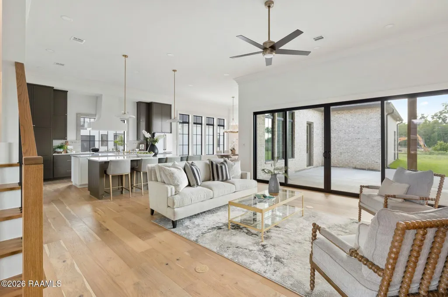
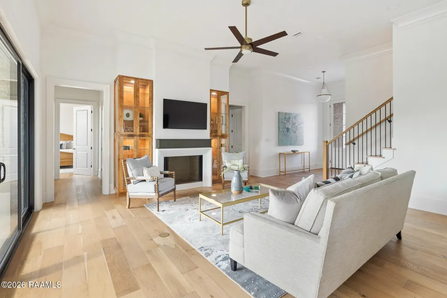
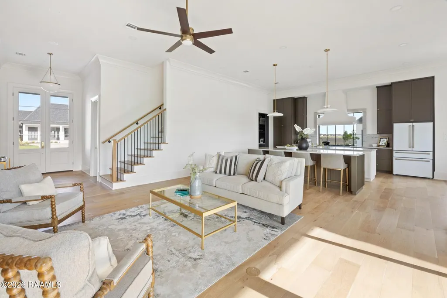
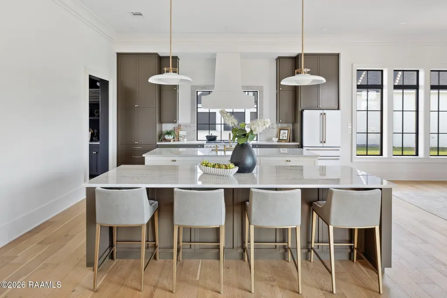
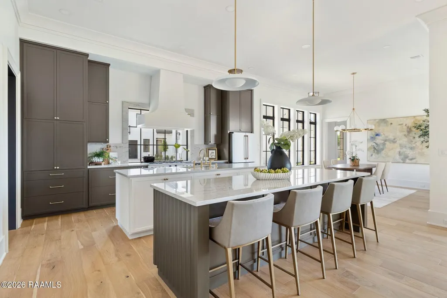
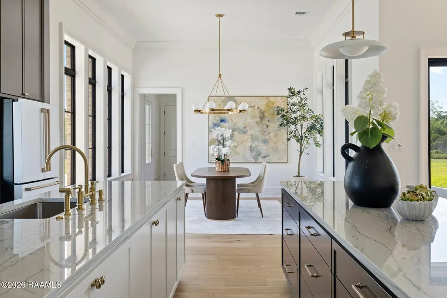
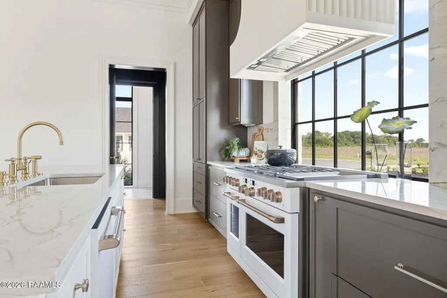
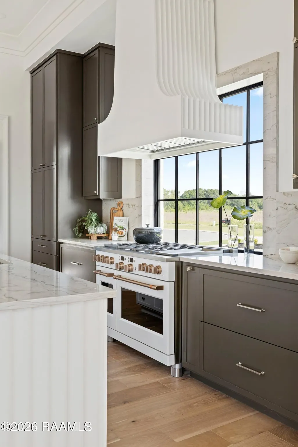
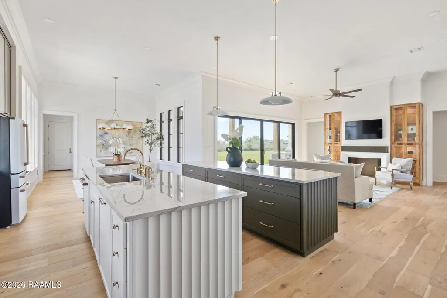
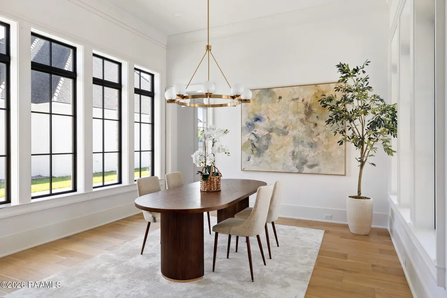
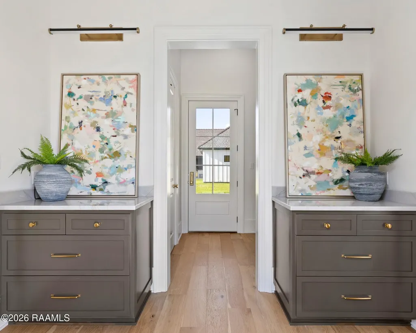
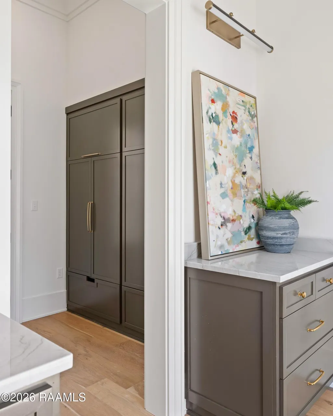
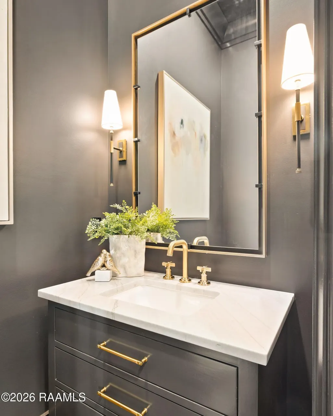
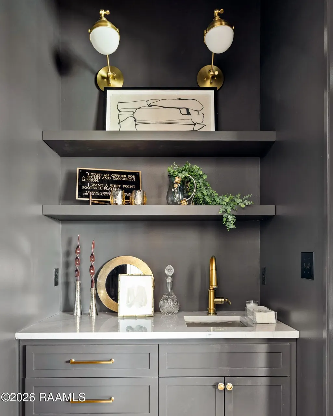
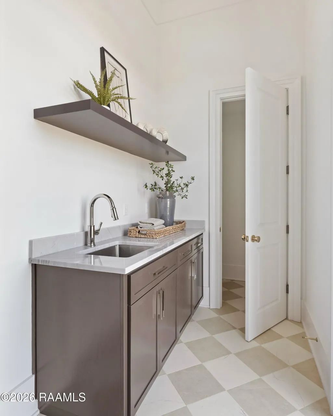
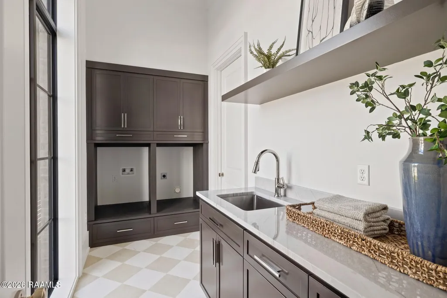
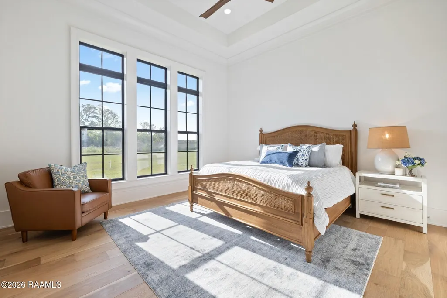
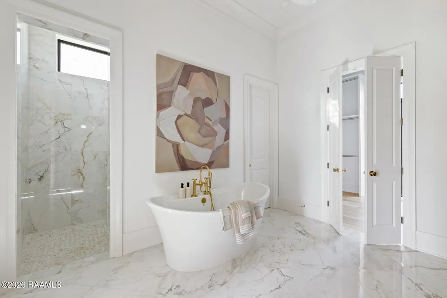
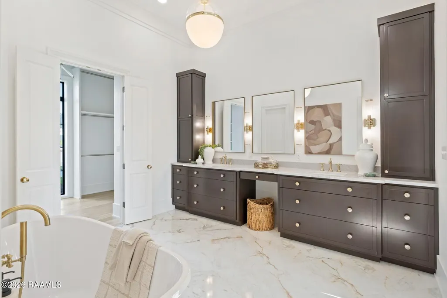
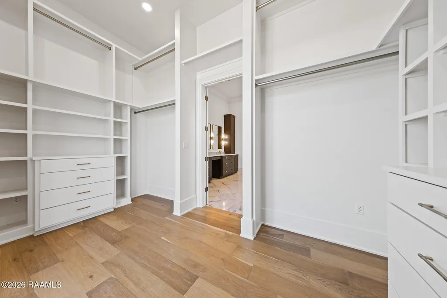
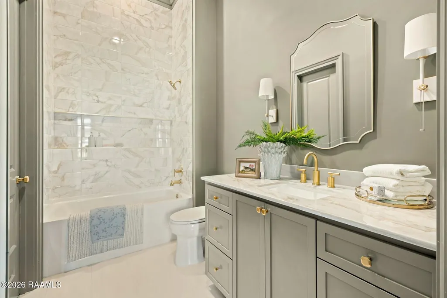
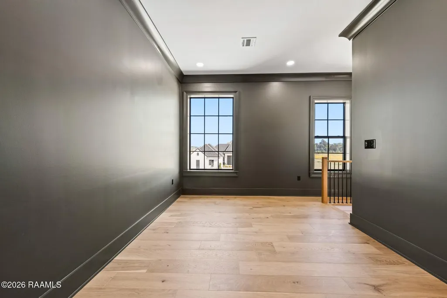
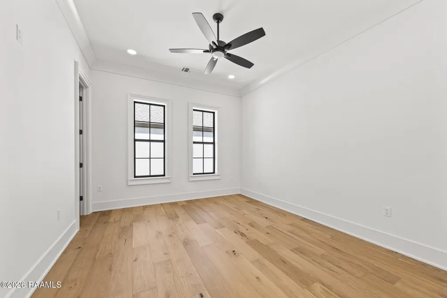
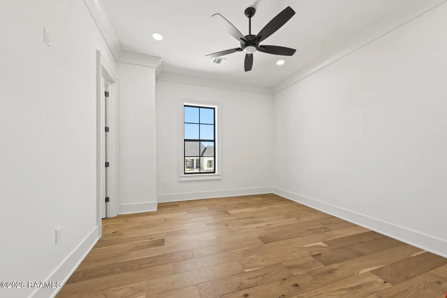
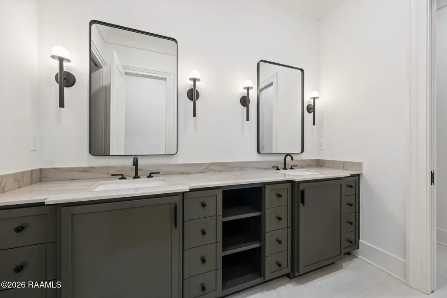
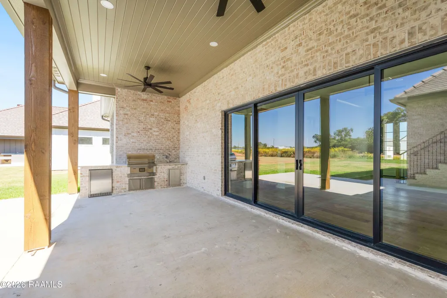
Priced $25,000 below appraised value from June 2026. Appraisal available for review. Welcome to refined southern living in the heart of Le Jardin d'Abel. This French-style luxury home, crafted by the esteemed Krewe Construction & Development Group, offers a perfect blend of classic architecture and modern design. With 4 spacious bedrooms, 3 full baths, and a thoughtfully placed halfbath, every detail of this home has been curated for comfort and sophistication. The open-concept living area is anchored by a gourmet chef's kitchen, featuring dual islands, premium appliances, and ample counter space--ideal for both everyday living and grand entertaining. Additionally, you'll find two separate drop zone areas, great for managing busy family routines. Natural light floods the interior through expansive panoramic sliding doors that open to a well-appointed outdoor kitchen--perfect for al fresco dining and weekend gatherings. This home has a versatile second floor with a common area, 2 bedrooms, full bath with dual sinks, and an additional 455 unfinished square footage (not included in living square footage) offering endless potential for a media room, gym, or future expansion. This ismore than a home--it's a lifestyle, tucked inside one of the area's most desirable neighborhoods. Schedule your private showing today and step into the signature craftsmanship of a Krewe Construction home.
| Elementary School | Middle School | High School |
|---|---|---|
| Martial Billeaud Elementary School | Broussard Middle School | Southside High School |
| Price History | |
|---|---|
| 12/19/2025 | Listed $1,199,000 |
| 4/6/2026 | 8$1,100,000 |
General Features
| Road Frontage Type | Paved |
|---|---|
| Half Baths | 1 |
| Zoning | Residential |
| Sewer | Public Sewer |
| Heating | Central |
| Cooling | Multi Units,Central Air |
| Roof | Composition |
| Appliances | Dishwasher,Disposal,Gas Range,Microwave,Refrigerator,Electric Stove Con,Gas Stove Con |
| HOA Fee | 400 |
| Gas Y/N | Gas: Delta Utilities |
| Association Fee Includes | Maintenance Grounds |
| Patio/Porch Features | Covered,Open,Porch |
| Architectural Style | French |
| Construction Materials | Brick Veneer,Frame |
| Year Built | 2025 |
| Electric | Elec: City |
| Stories Count | 2 |
| Property Subtype | Single Family Residence |
| Assoc Fee Paid Per | Annually |
| County | Lafayette |
| New Construction | true |
| Property Type | Residential |
| HOA | true |
| Subdivision Name | Le Jardin d' Abel |
| Garage Y/N | true |
| Full Baths | 3 |
| Status | Active |
| Directions | From the intersection of Ambassador Caffery and Youngsville Hwy, go south on Youngsville Hwy, go south on Youngsville Hwy, turn left on Ivy Cottage Dr, turn right on Trailing Oaks Dr. House is on the right hand side of the road. |
| City | Youngsville |
| High School District | Lafayette Parish |
| MLS Area | O |
| Lot Size Square Feet | 18730.8 |
| Carport Y/N | false |
| Home Warranty Y/N | true |
| Property Condition | New Construction |
| Living Area Units | Square Feet |
| Builder Name | Krewe Construction & Development Group |
| Standard Status | Active |
| Middle/Junior School District | Lafayette Parish |
| Elementary School District | Lafayette Parish |
| Legal Description | LOT 65 LE JARDIN D ABEL |
Interior Features
| Interior Amenities | High Ceilings,Built-in Features,Crown Molding,Double Vanity,Guest Suite,Kitchen Island,Multi-Head Shower,Office,Separate Shower,Standalone Tub,Varied Ceiling Heights,Walk-in Pantry,Walk-In Closet(s),Wet Bar |
|---|---|
| Flooring | Tile,Wood |
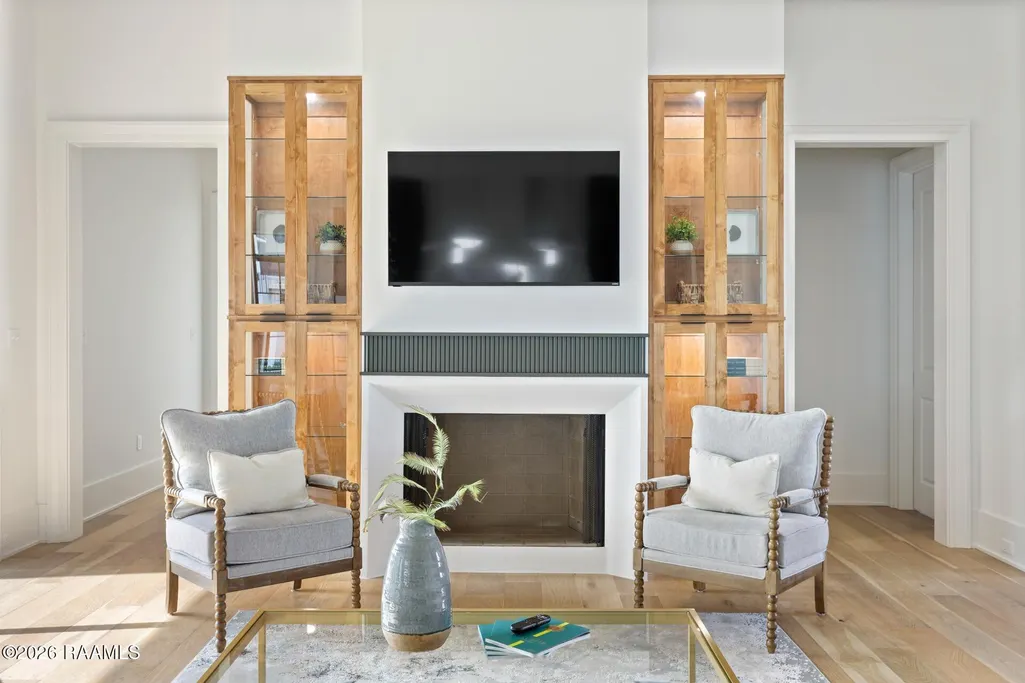
| Fireplace Features | 1 Fireplace,Ventless |
| Air Conditioning Y/N | true |
| Heating Y/N | true |
| Window Features | Double Pane Windows |
| Fireplace Y/N | true |
| Laundry Features | Electric Dryer Hookup,Washer Hookup |
| Total Bedrooms | 4 |
| LivingAreaSource | Plans |
| Total Baths | 4 |
Exterior Features
| Exterior Amenities | Outdoor Grill,Outdoor Kitchen,Lighting |
|---|---|
| Parking Features | Garage,Garage Faces Side,Golf Cart Garage |
| Lot Features | 0 to 0.5 Acres,Landscaped |
| Total Parking | 2 |
| Lot Size Area | 18730.8 |
| Foundation Details | Slab |
| Building Area Total | 4634 |
| Lot Dimensions | per plat |
| Lot Size Acres | 0.43 |
| Horse Y/N | false |
Amenities
- Foreclosure
- Views
- Short Sale
- New Construction
- Adult 55+
- Lease To Own
- No HOA Fees
- Furnished
- Primary On Main
- Air Conditioning
- Seller Finance
- Green
- Fixer Upper
- Horse
- Golf
- Fireplace
- Deck
- Garage
- Basement
- Pool
Property vs Single Family Average in 70592
Price
Year Built
In The Neighborhood
New Construction
Youngsville
$ 1,510,000
- Type
- Single Family
- Size
- 3,918 SqFt
- Rooms
- 4 Beds + 3.5 Baths
New Construction
Youngsville
$ 1,000,000
- Type
- Single Family
- Size
- 3,209 SqFt
- Rooms
- 4 Beds + 4.5 Baths
New Construction
Youngsville
$ 1,725,000
- Type
- Single Family
- Size
- 4,613 SqFt
- Rooms
- 5 Beds + 5.5 Baths
New Construction
Youngsville
$ 1,399,900
- Type
- Single Family
- Size
- 4,589 SqFt
- Rooms
- 5 Beds + 4.5 Baths
 The data relating to real estate for sale on this website comes in part from the IDX Program of the REALTOR Association of Acadiana MLS. This IDX information is provided exclusively for consumer's personal, non-commercial use. It may not be used for any purpose other than to identify prospective properties consumers may be interested in purchasing. Data is deemed reliable but is not guaranteed accurate by the MLS.
Copyright © 2026 REALTOR® Association of Acadiana MLS. All rights rese
The data relating to real estate for sale on this website comes in part from the IDX Program of the REALTOR Association of Acadiana MLS. This IDX information is provided exclusively for consumer's personal, non-commercial use. It may not be used for any purpose other than to identify prospective properties consumers may be interested in purchasing. Data is deemed reliable but is not guaranteed accurate by the MLS.
Copyright © 2026 REALTOR® Association of Acadiana MLS. All rights rese
