
New Construction
Address
109 Trailing Oaks, Youngsville, LA
Price
$ 1,075,000
Property Attributes
- MLS#2600004795
- TypeSingle Family
- Listing Status Pending
- ParishLafayette
- CityYoungsville
- AreaO
- NeighborhoodLe Jardin d' Abel
- Zip70592
- StyleAcadian, French
- Year Built2025
- Price$ 1,075,000
- Bedrooms5
- Full Bathrooms4
- Half Bathrooms0
- Sqr Footage3591
- Lot Size0.45 Acres
Data Source:
REALTOR® Association of Acadiana (LBRMLS)
Property Description
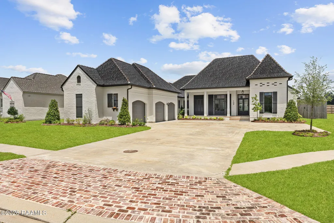
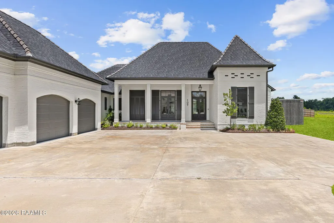
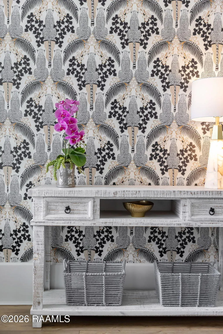
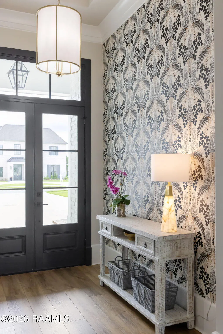
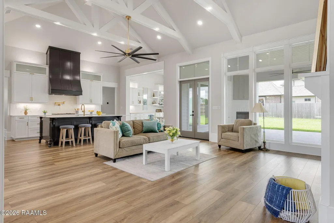
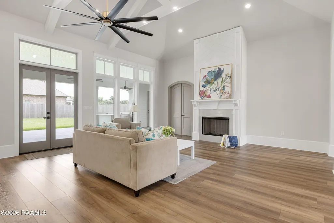
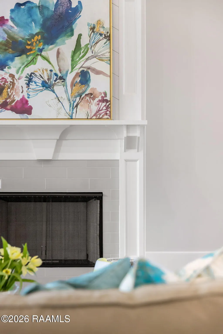
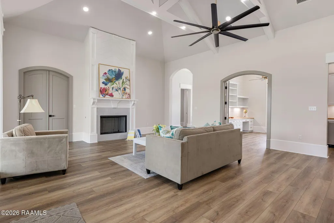
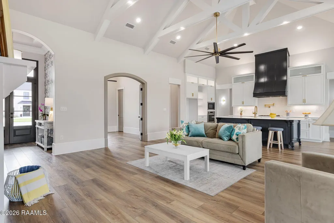
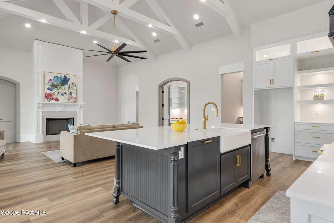
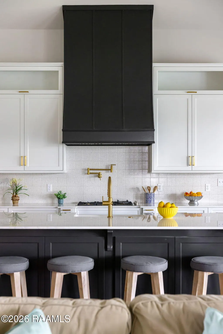
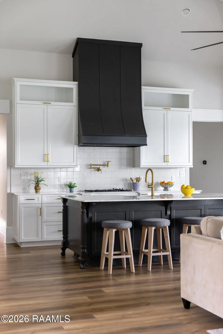
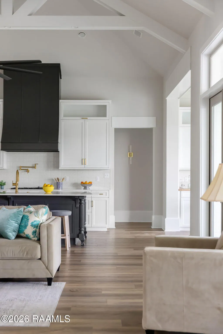
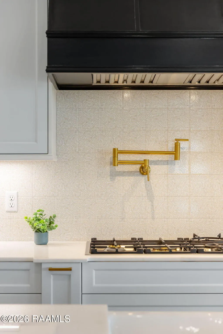
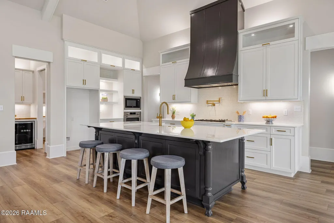
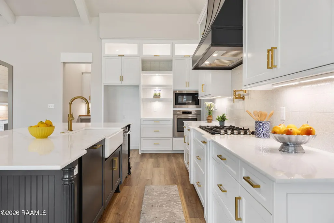
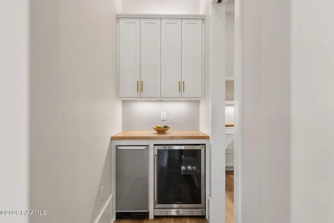
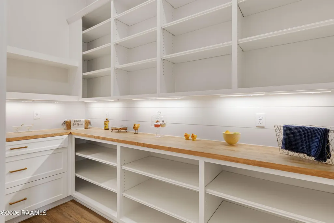
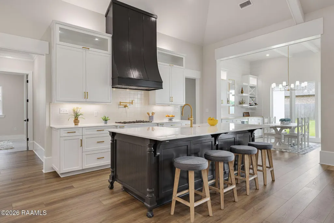
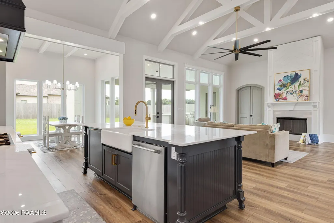
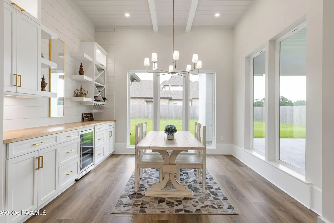
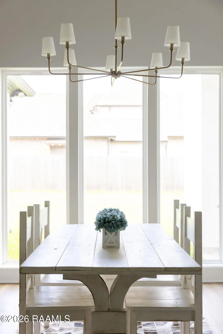
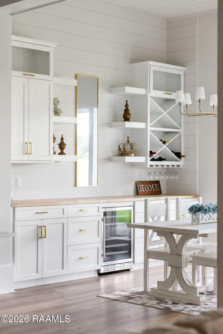
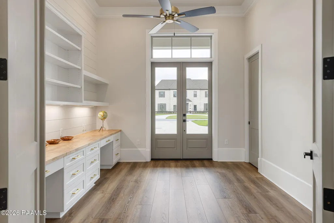
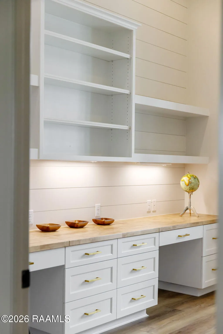
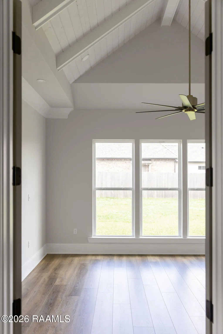
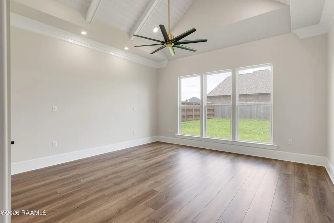
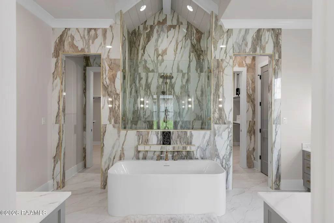
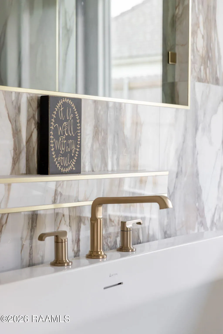
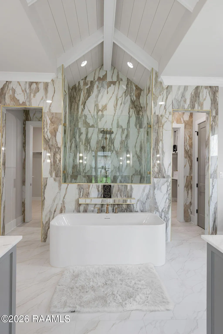
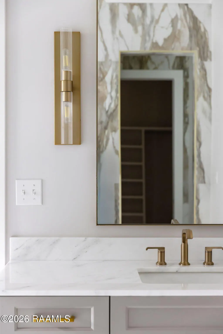
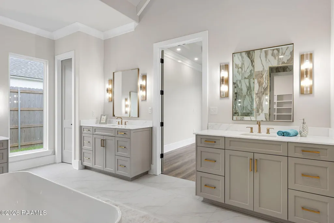
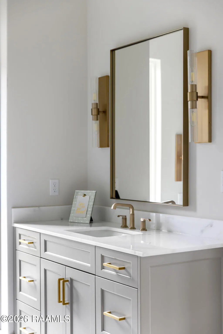
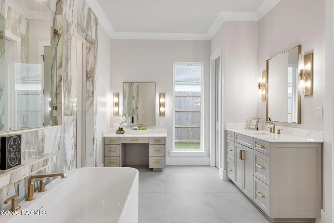
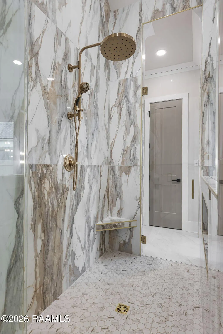
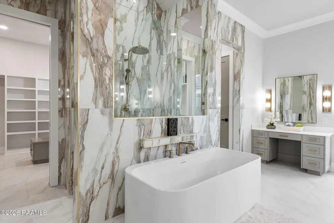
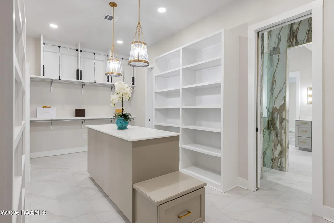
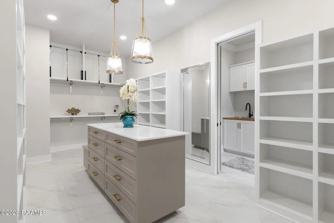
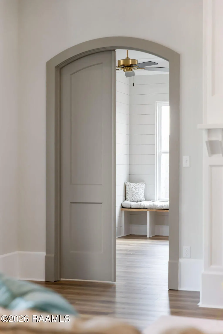
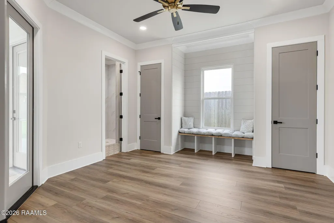
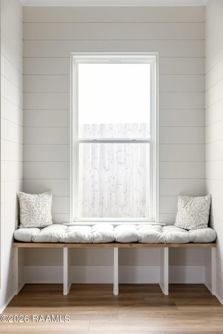
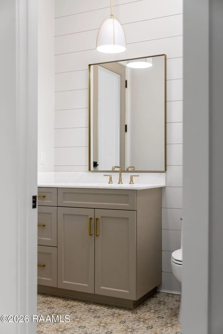
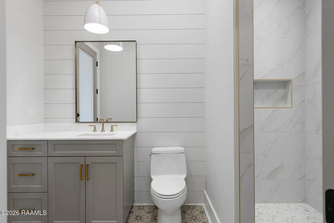
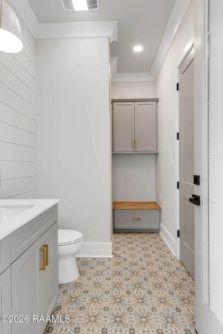
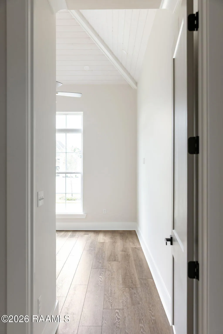
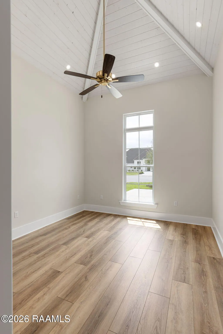
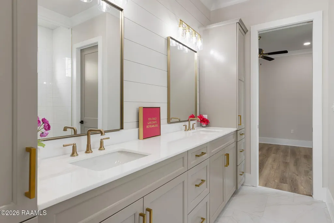
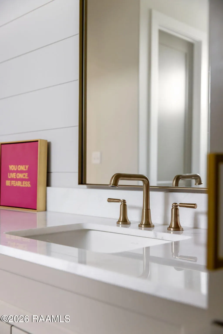
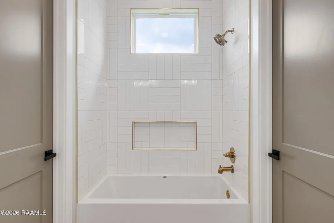
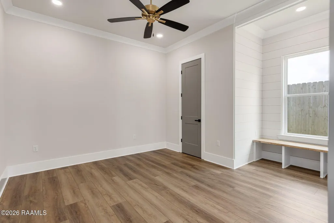
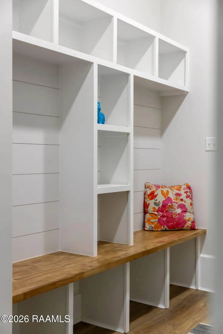
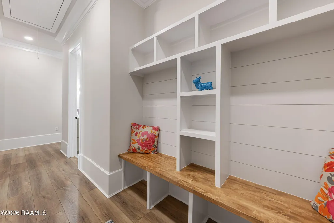
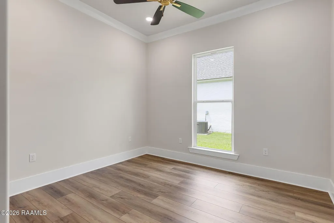
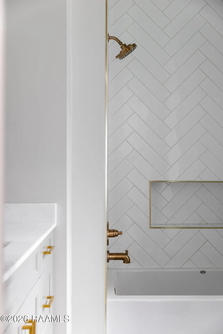
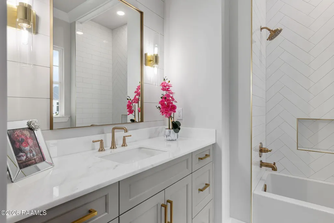
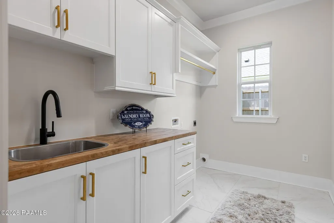
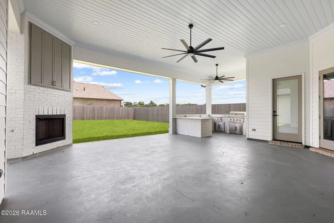
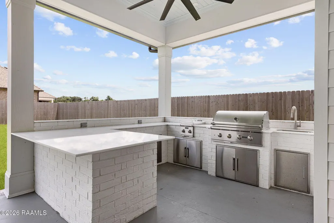
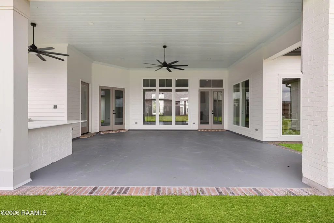
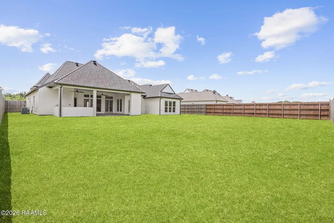
Welcome to this stunning Parade Home by Schoeffler Built Homes, where their signature philosophy says it best: Feel the Luxury...Afford the Quality. Situated on a cul-de-sac lot in Le Jardin D'Abel, this 5 bedroom, 4 bath home offers 3,591 sqft of elevated living in one of Youngsville's most desirable communities. From the moment you arrive, the home's curb appeal & inviting front porch set the tone for what awaits inside. The interior blends warmth & sophistication w/ soaring ceilings, exposed beams, abundant natural light, custom built-ins & a beautifully designed ventless fireplace anchoring the main living space. The kitchen was designed w/ both everyday living & entertaining in mind, featuring a large furniture style island, quartz countertops, custom cabinetry, premium Bertazzoni appliances & an oversized walk-in pantry. The adjacent dining area overlooks the covered patio, creating a seamless connection between indoor & outdoor living spaces. The private primary suite offers a true retreat w/ vaulted ceilings, a spa-inspired bath, dual vanities, freestanding soaking tub, walk-in shower & a huge closet w/ direct access to the utility room. The quadruple split floor plan provides flexibility & privacy for a variety of lifestyles. Two guest bedrooms share a Jack & Jill bath, an additional guest bedroom sits near a full bath & a separate 5th bedroom w/ ensuite bath works beautifully as a guest suite, media room or bonus space. A dedicated office adds even more functionality for work, study or creative space. Outdoor living is equally impressive w/ a covered patio complete w/ a fireplace, full outdoor kitchen, gas grill, sink, side burner & beverage cooler. Additional highlights include an oversized three car garage, generous storage room & close proximity to shopping, dining & sought after schools. This home combines timeless design, quality craftsmanship & modern functionality in a way that feels both luxurious & comfortable from the moment you walk in.
| Elementary School | Middle School | High School |
|---|---|---|
| Martial Billeaud Elementary School | Broussard Middle School | Southside High School |
| Price History | |
|---|---|
| 6/1/2026 | Listed $1,075,000 |
General Features
| Zoning | Residential |
|---|---|
| Sewer | Public Sewer |
| Heating | Central |
| Cooling | Multi Units,Central Air |
| Roof | Composition |
| Appliances | Built-In Electric Oven,Dishwasher,Disposal,Gas Cooktop,Ice Maker,Microwave,Electric Stove Con |
| HOA Fee | 400 |
| Gas Y/N | Gas: Delta Utilities |
| Association Fee Includes | Other - See Remarks |
| Patio/Porch Features | Covered,Porch |
| Architectural Style | Acadian,French |
| Construction Materials | Brick Veneer,Frame |
| Year Built | 2025 |
| Electric | Elec: City |
| Stories Count | 1 |
| Property Subtype | Single Family Residence |
| Community Features | Shopping/Mall |
| Assoc Fee Paid Per | Annually |
| County | Lafayette |
| New Construction | true |
| Property Type | Residential |
| HOA | true |
| Subdivision Name | Le Jardin d' Abel |
| Garage Y/N | true |
| Other Structures | Storage |
| Full Baths | 4 |
| Status | Pending |
| Directions | Take Ambassador Caffery extension to Youngsville Hwy. Take Youngsville Hwy south towards Youngsville. Subdivision will be on the left, left turn on to Ivy Cottage Road, right turn on to Trailing Oaks Drive. Home will be on the left. |
| City | Youngsville |
| High School District | Lafayette Parish |
| MLS Area | O |
| Lot Size Square Feet | 19602 |
| Carport Y/N | false |
| Home Warranty Y/N | false |
| Property Condition | New Construction |
| Living Area Units | Square Feet |
| Builder Name | Schoeffler |
| Standard Status | Pending |
| Middle/Junior School District | Lafayette Parish |
| Elementary School District | Lafayette Parish |
| Legal Description | LOT 57 LE JARDIN D ABEL |
Interior Features
| Interior Amenities | High Ceilings,Bidet,Cathedral Ceiling(s),Crown Molding,Double Vanity,Kitchen Island,Other,Separate Shower,Standalone Tub,Vaulted Ceiling(s),Walk-in Pantry,Walk-In Closet(s),Other Counters,Quartz Counters |
|---|---|
| Flooring | Tile,Vinyl Plank |
| Fireplace Features | 2 Fireplaces,Gas |
| Air Conditioning Y/N | true |
| Heating Y/N | true |
| Window Features | Double Pane Windows |
| Fireplace Y/N | true |
| Laundry Features | Washer Hookup |
| Total Bedrooms | 5 |
| LivingAreaSource | Appraiser |
| Total Baths | 4 |
Exterior Features
| Exterior Amenities | Outdoor Grill,Outdoor Kitchen,Lighting |
|---|---|
| Fencing | Privacy,Wood |
| Parking Features | Garage,Garage Faces Side |
| Lot Features | 0 to 0.5 Acres,Cul-De-Sac,Landscaped |
| Total Parking | 3 |
| Lot Size Area | 19602 |
| Foundation Details | Slab |
| Lot Dimensions | As per plat |
| Lot Size Acres | 0.45 |
| Horse Y/N | false |
Amenities
- Foreclosure
- Views
- Short Sale
- New Construction
- Adult 55+
- Lease To Own
- No HOA Fees
- Furnished
- Primary On Main
- Air Conditioning
- Seller Finance
- Green
- Fixer Upper
- Horse
- Golf
- Fireplace
- Deck
- Garage
- Basement
- Pool
Property vs Single Family Average in 70592
Price
Year Built
In The Neighborhood
New Construction
Youngsville
$ 1,510,000
- Type
- Single Family
- Size
- 3,918 SqFt
- Rooms
- 4 Beds + 3.5 Baths
New Construction
Youngsville
$ 1,000,000
- Type
- Single Family
- Size
- 3,209 SqFt
- Rooms
- 4 Beds + 4.5 Baths
New Construction
Youngsville
$ 1,725,000
- Type
- Single Family
- Size
- 4,613 SqFt
- Rooms
- 5 Beds + 5.5 Baths
New Construction
Youngsville
$ 1,399,900
- Type
- Single Family
- Size
- 4,589 SqFt
- Rooms
- 5 Beds + 4.5 Baths
 The data relating to real estate for sale on this website comes in part from the IDX Program of the REALTOR Association of Acadiana MLS. This IDX information is provided exclusively for consumer's personal, non-commercial use. It may not be used for any purpose other than to identify prospective properties consumers may be interested in purchasing. Data is deemed reliable but is not guaranteed accurate by the MLS.
Copyright © 2026 REALTOR® Association of Acadiana MLS. All rights rese
The data relating to real estate for sale on this website comes in part from the IDX Program of the REALTOR Association of Acadiana MLS. This IDX information is provided exclusively for consumer's personal, non-commercial use. It may not be used for any purpose other than to identify prospective properties consumers may be interested in purchasing. Data is deemed reliable but is not guaranteed accurate by the MLS.
Copyright © 2026 REALTOR® Association of Acadiana MLS. All rights rese
