
New Construction

Address
217 Ivy Cottage Drive, Youngsville, LA
Price
$ 1,000,000
Property Attributes
- MLS#2500002836
- TypeSingle Family
- Listing Status Pending
- ParishLafayette
- CityYoungsville
- AreaO
- NeighborhoodLe Jardin d' Abel
- Zip70592
- StyleModern
- Year Built2025
- Price$ 1,000,000
- Bedrooms4
- Full Bathrooms4
- Half Bathrooms1
- Sqr Footage3209
- Lot Size0.29 Acres
Data Source:
REALTOR® Association of Acadiana (LBRMLS)
Property Description
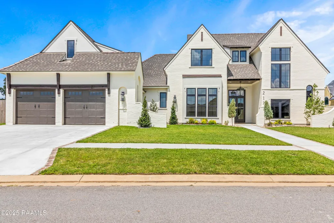
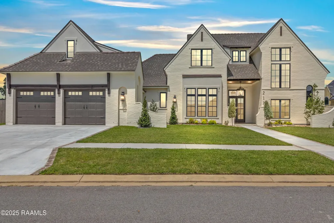
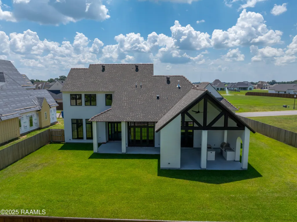
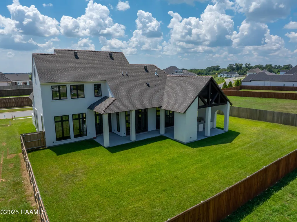
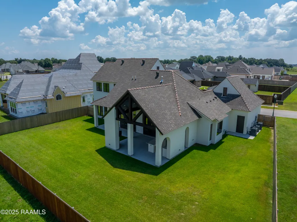
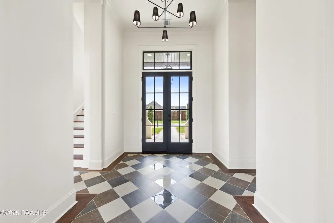
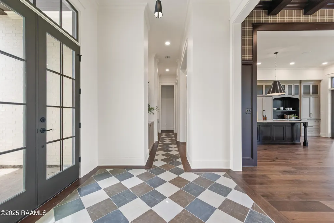
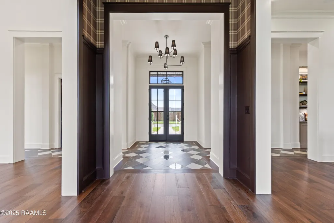
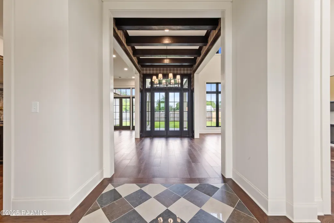
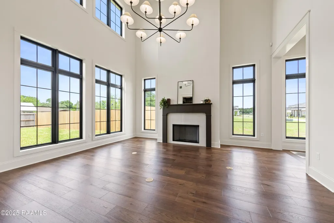
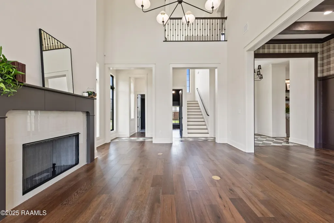
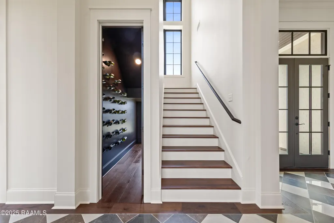
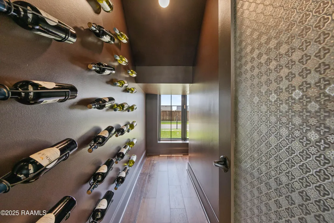
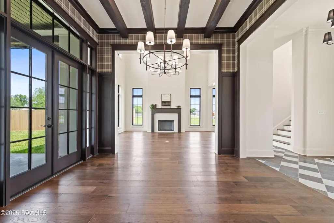
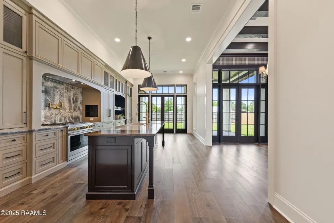
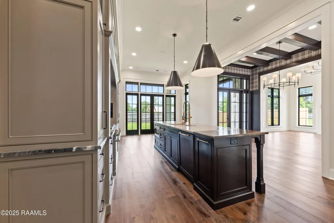
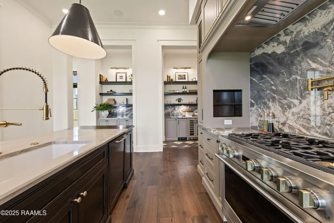
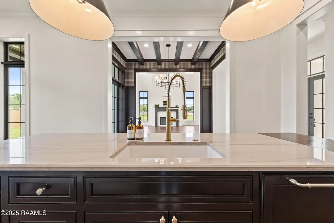
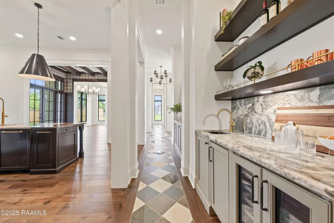
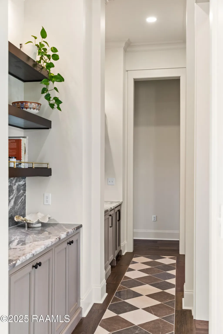
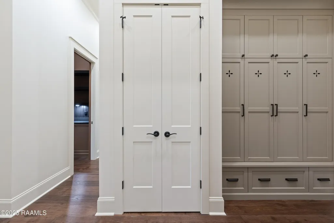
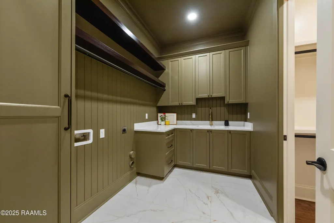
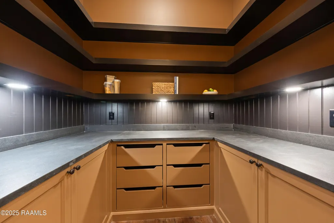
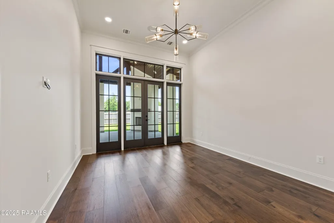
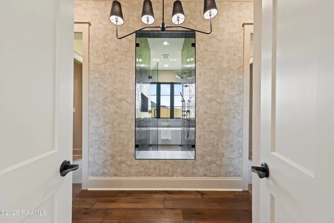
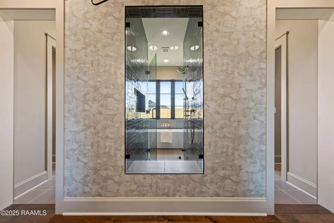
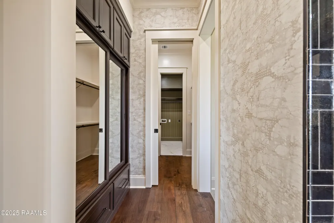
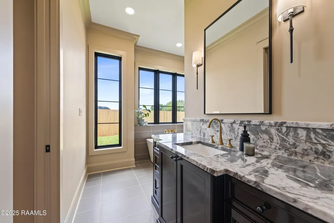
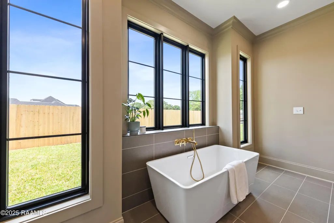
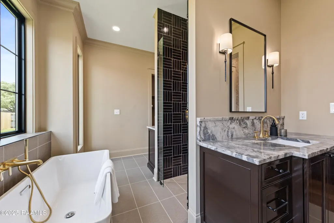
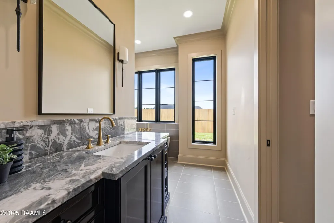
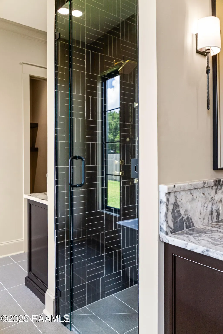
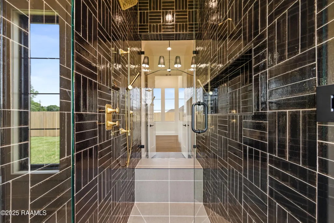
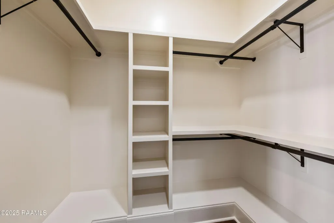
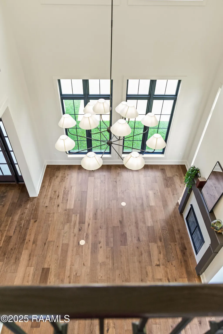
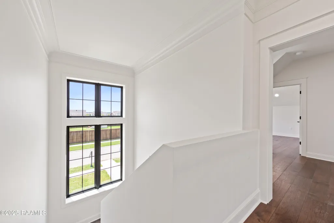
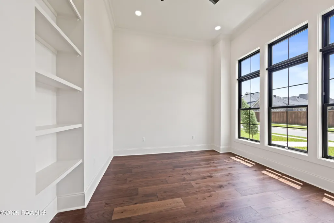
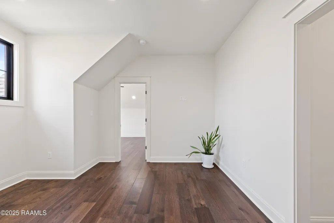
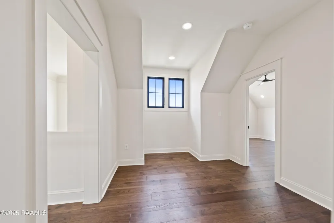
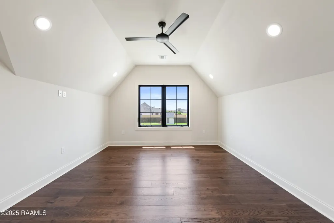
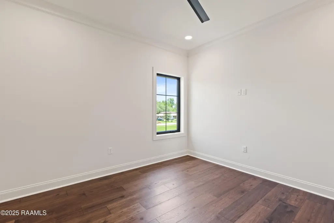
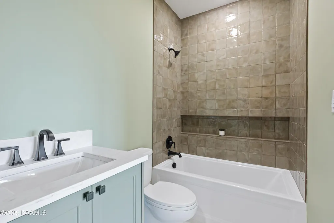
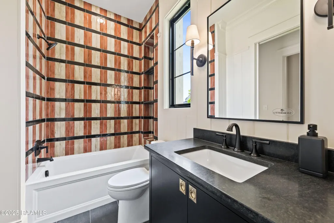
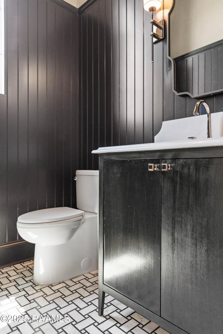
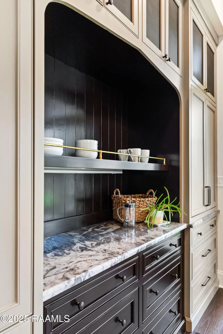
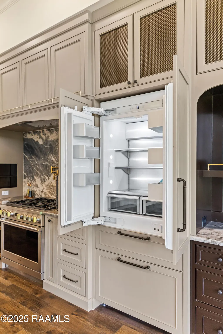
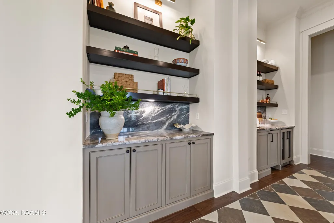
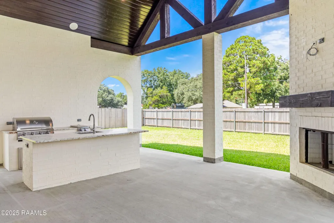
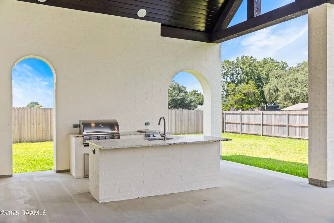
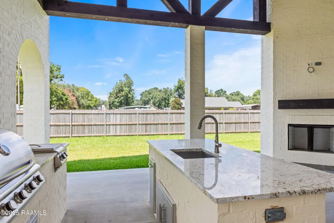
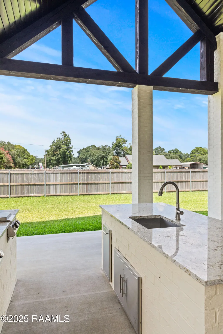
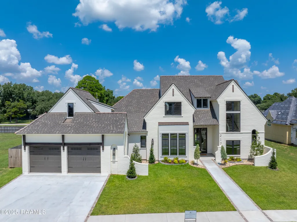
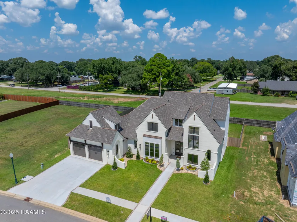
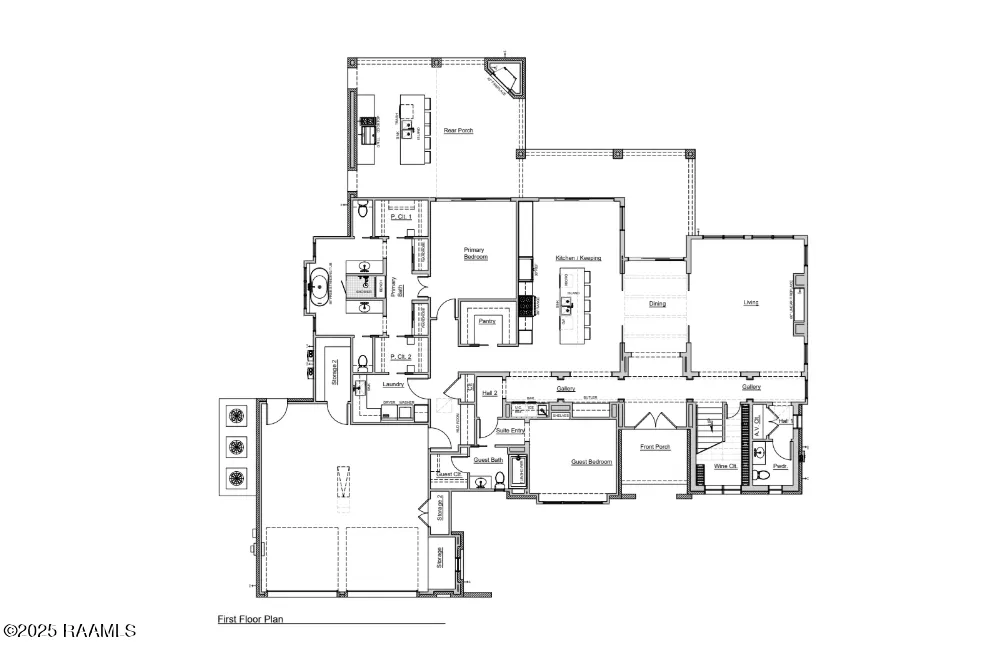
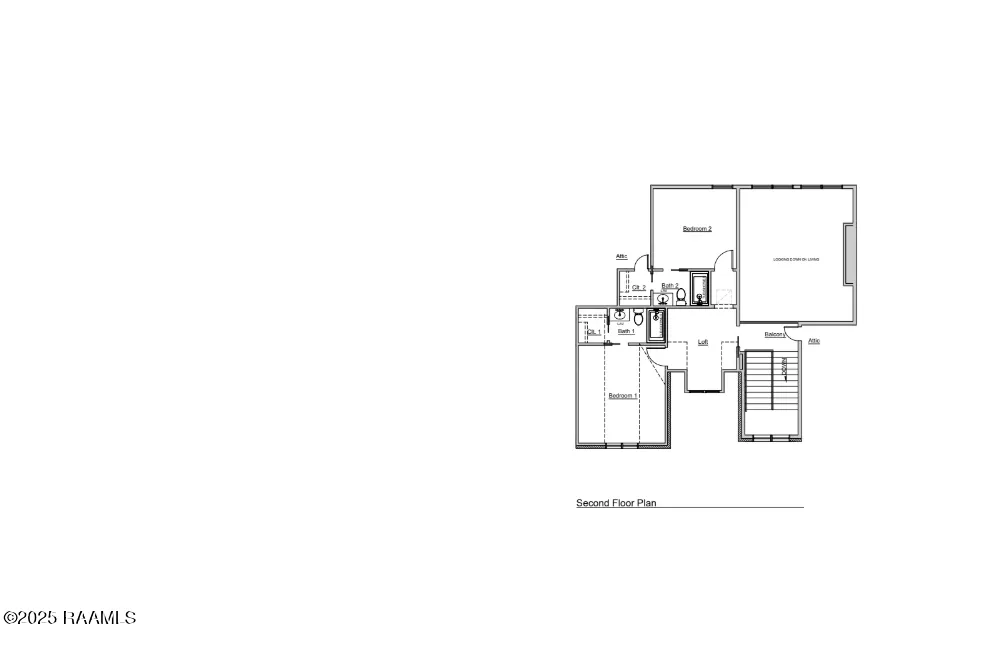
Luxury Living Redefined - Brand New 4-Bed, 4.5-Bath Masterpiece Over 3,200 Sq FtWelcome to an extraordinary new construction luxury residence. This home seamlessly blends award-winning design with unmatched elegance. Spanning over 3,200 square feet, this architecturally stunning 4-bedroom, 4.5-bathroom home sets a new standard for modern living.From the moment you arrive, the sleek lines and contemporary curb appeal will captivate you. Inside, every detail has been curated with the highest-quality materials, designed by award-winning Krysten Ledet Interiors. The home's high-end finishes elevate the space into a designer showcase. The expansive open-concept layout is anchored by high ceilings in the living area and the grand chef's kitchen. It's fully equipped with top-of-the-line appliances, custom cabinetry, premium countertops, and a spacious island perfect for entertaining. Each bedroom is a private retreat, complete with en-suite bathrooms and spa-quality fixtures. The owner's suite is a sanctuary of luxury, boasting a designer bath, walk-in shower, and serene views. Step outside to your covered patio oasis, complete with a full outdoor kitchen ideal for year-round entertaining or relaxed evenings at home. The outdoor space blends style and function, creating a seamless flow between indoor and outdoor living. Full pool design with 3d video available. Buyer may be eligible for up to fifty thousand in concession with an acceptable offer.This home is available for lease purchase.
| Elementary School | Middle School | High School |
|---|---|---|
| Martial Billeaud Elementary School | Broussard Middle School | Southside High School |
| Price History | |
|---|---|
| 11/12/2025 | Listed $1,000,000 |
General Features
| Road Frontage Type | Paved |
|---|---|
| Half Baths | 1 |
| Sewer | Public Sewer |
| Heating | Central |
| Cooling | Multi Units,Central Air |
| Roof | Composition |
| Appliances | Dishwasher,Disposal,Gas Range,Ice Maker,Microwave,Refrigerator,Gas Stove Con |
| HOA Fee | 400 |
| Gas Y/N | Gas: Delta Utilities |
| Patio/Porch Features | Covered,Open |
| Architectural Style | Modern |
| Construction Materials | Brick Veneer,Stucco,Frame |
| Year Built | 2025 |
| Electric | Elec: City |
| Stories Count | 2 |
| Property Subtype | Single Family Residence |
| Assoc Fee Paid Per | Annually |
| County | Lafayette |
| New Construction | true |
| Property Type | Residential |
| HOA | true |
| Subdivision Name | Le Jardin d' Abel |
| Garage Y/N | true |
| Other Structures | Outdoor Kitchen |
| Full Baths | 4 |
| Status | Pending |
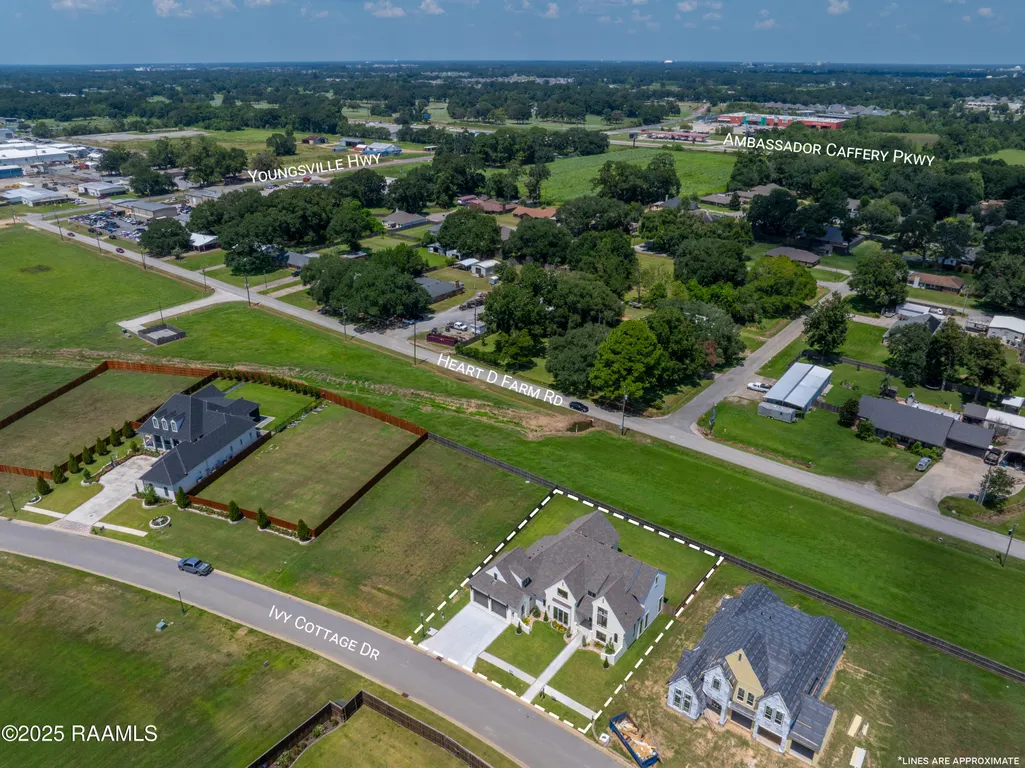
| Directions | Take the Youngsville Hwy from Youngsville heading towards Ambassador and turn Right on Heart D Farm rd then right on Clover dr and right on Ivy Cottage. The home is on the right. |
| City | Youngsville |
| High School District | Lafayette Parish |
| MLS Area | O |
| Lot Size Square Feet | 12632.4 |
| Carport Y/N | false |
| Home Warranty Y/N | true |
| Property Condition | New Construction |
| Living Area Units | Square Feet |
| Builder Name | Black Label Developments |
| Standard Status | Pending |
| Middle/Junior School District | Lafayette Parish |
| Elementary School District | Lafayette Parish |
| Legal Description | LOT 79 LE JARDIN D ABEL |
Interior Features
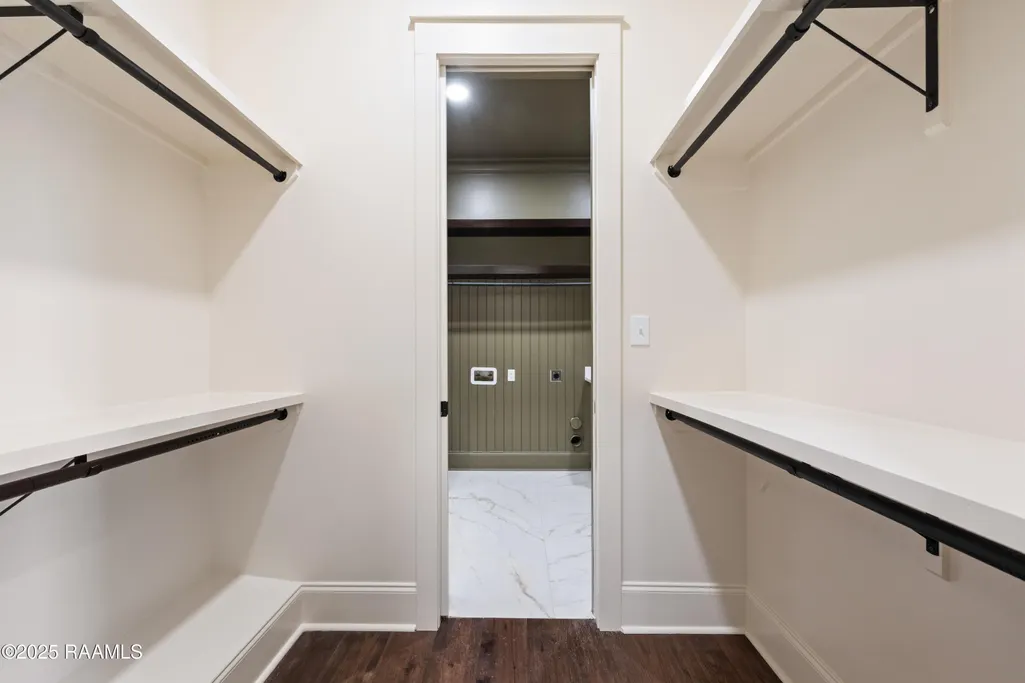
| Interior Amenities | High Ceilings,Beamed Ceilings,Built-in Features,Crown Molding,Double Vanity,Dual Closets,Kitchen Island,Separate Shower,Standalone Tub,Walk-in Pantry,Walk-In Closet(s),Wet Bar,Butcher Block Counters,Quartz Counters |
|---|---|
| Flooring | Tile,Wood |
| Fireplace Features | 2 Fireplaces,Gas,Outside,Ventless |
| Air Conditioning Y/N | true |
| Heating Y/N | true |
| Window Features | Double Pane Windows |
| Fireplace Y/N | true |
| Laundry Features | Electric Dryer Hookup |
| Total Bedrooms | 4 |
| LivingAreaSource | Plans |
| Total Baths | 5 |
Exterior Features
| Exterior Amenities | Outdoor Kitchen,Lighting |
|---|---|
| Fencing | Full,Privacy,Wood |
| Parking Features | Attached,Garage,Garage Faces Front |
| Lot Features | 0 to 0.5 Acres,Back Yard Access,Landscaped |
| Total Parking | 2 |
| Lot Size Area | 12632.4 |
| Foundation Details | Post Tension,Slab |
| Lot Dimensions | 111 x 125 x 133 x 91 |
| Lot Size Acres | 0.29 |
| Horse Y/N | false |
Amenities
- Foreclosure
- Views
- Short Sale
- New Construction
- Adult 55+
- Lease To Own
- No HOA Fees
- Furnished
- Primary On Main
- Air Conditioning
- Seller Finance
- Green
- Fixer Upper
- Horse
- Golf
- Fireplace
- Deck
- Garage
- Basement
- Pool
Property vs Single Family Average in 70592
Price
Year Built
In The Neighborhood
New Construction
Youngsville
$ 1,510,000
- Type
- Single Family
- Size
- 3,918 SqFt
- Rooms
- 4 Beds + 3.5 Baths
New Construction
Youngsville
$ 1,725,000
- Type
- Single Family
- Size
- 4,613 SqFt
- Rooms
- 5 Beds + 5.5 Baths
New Construction
Youngsville
$ 1,399,900
- Type
- Single Family
- Size
- 4,589 SqFt
- Rooms
- 5 Beds + 4.5 Baths
 The data relating to real estate for sale on this website comes in part from the IDX Program of the REALTOR Association of Acadiana MLS. This IDX information is provided exclusively for consumer's personal, non-commercial use. It may not be used for any purpose other than to identify prospective properties consumers may be interested in purchasing. Data is deemed reliable but is not guaranteed accurate by the MLS.
Copyright © 2026 REALTOR® Association of Acadiana MLS. All rights rese
The data relating to real estate for sale on this website comes in part from the IDX Program of the REALTOR Association of Acadiana MLS. This IDX information is provided exclusively for consumer's personal, non-commercial use. It may not be used for any purpose other than to identify prospective properties consumers may be interested in purchasing. Data is deemed reliable but is not guaranteed accurate by the MLS.
Copyright © 2026 REALTOR® Association of Acadiana MLS. All rights rese
