
Water Views

Address
102 Shore Drive, Youngsville, LA
Price
$ 769,900
Property Attributes
- MLS#2600005893
- TypeSingle Family
- Listing Status Pending
- ParishLafayette
- CityYoungsville
- AreaP
- NeighborhoodSugar Mill Pond
- Zip70592
- StyleCoastal, Traditional
- Price$ 769,900
- Bedrooms4
- Full Bathrooms3
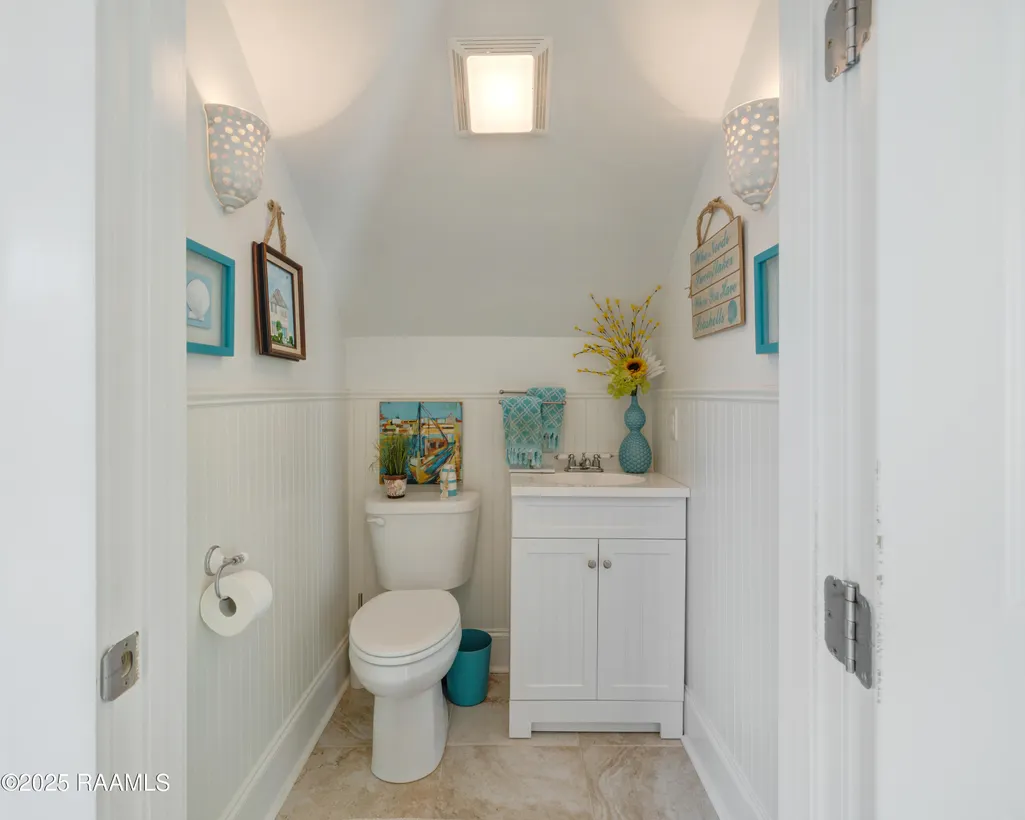
- Half Bathrooms1
- Sqr Footage2614
- Lot Size0.1 Acres
Data Source:
REALTOR® Association of Acadiana (LBRMLS)
Property Description
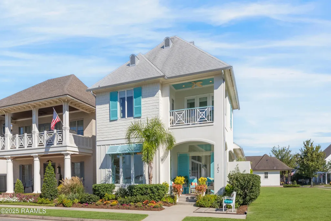
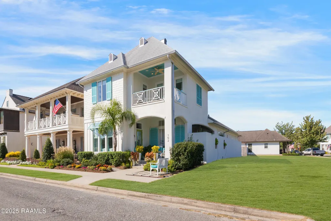
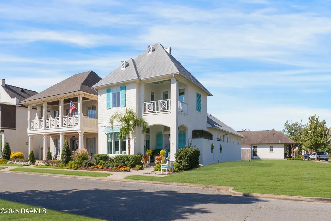
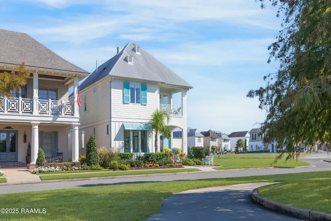
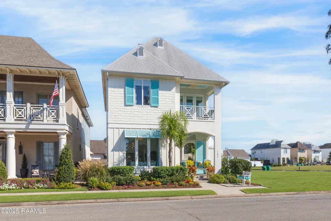
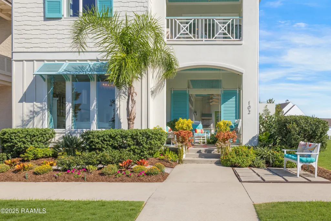
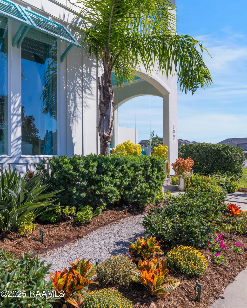
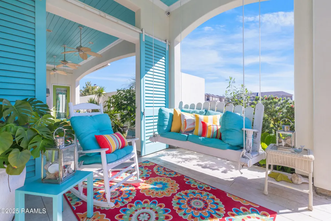
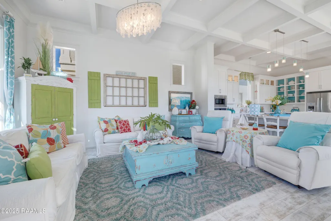
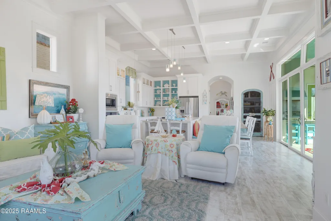
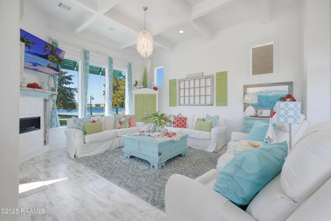
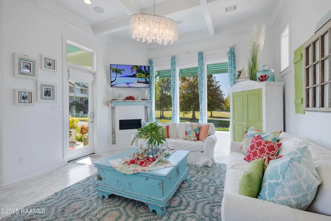
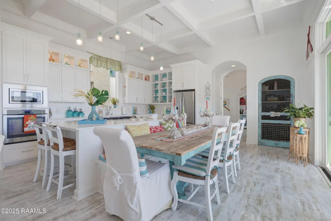
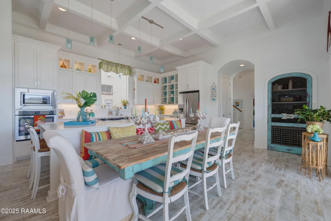
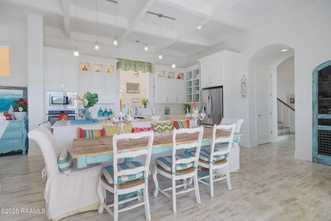
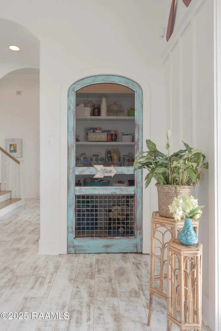
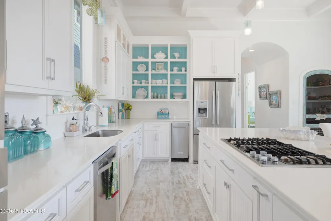
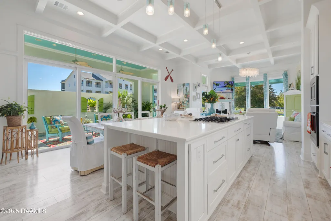
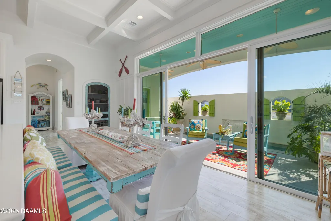
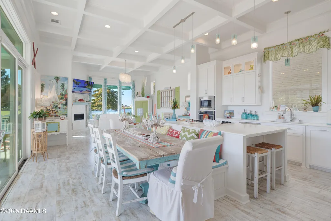
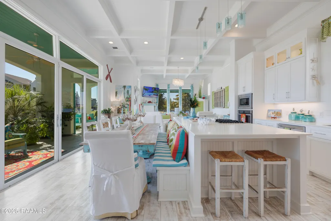
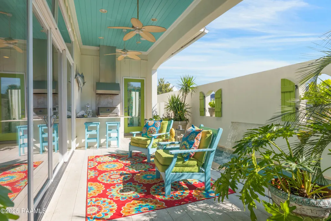
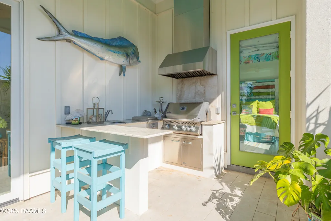
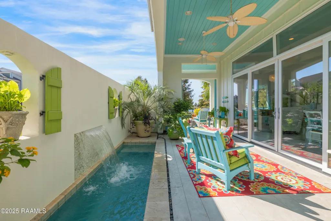
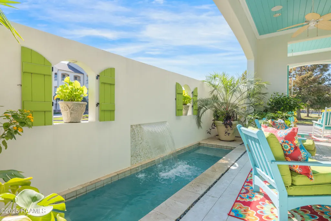
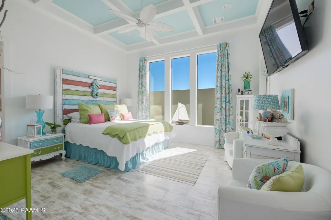
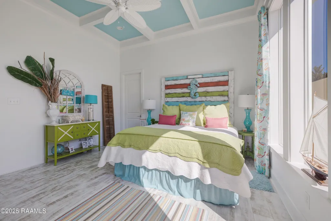
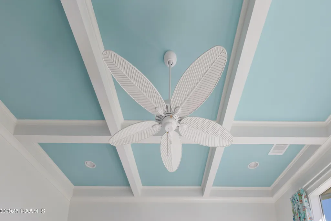
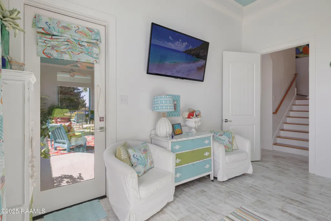
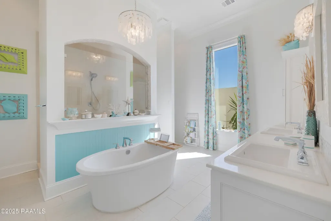
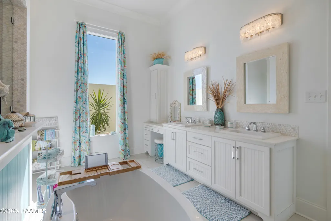
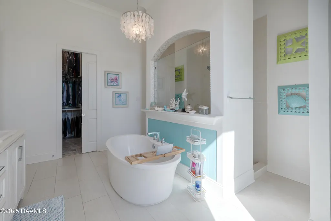
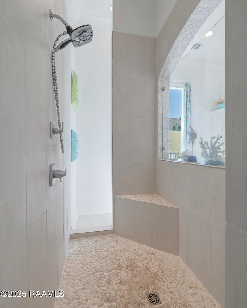
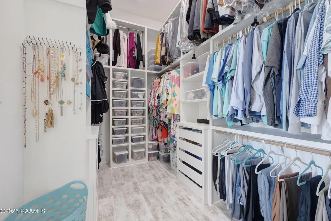
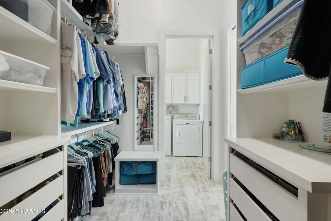
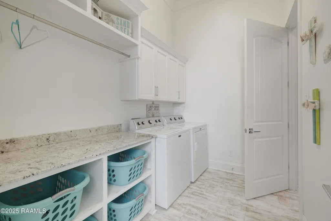
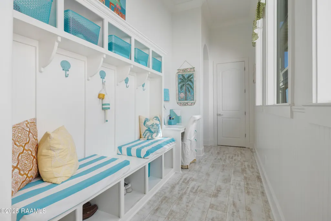
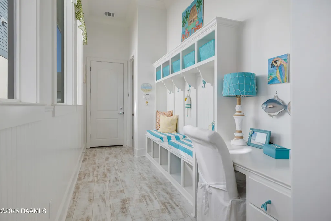
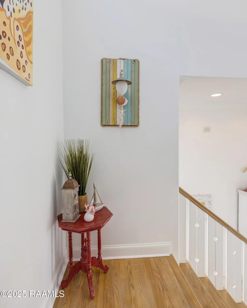
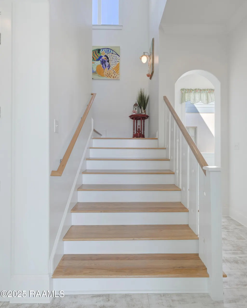
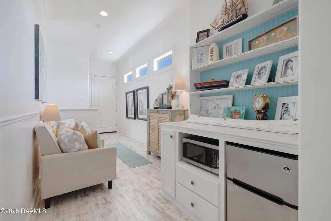
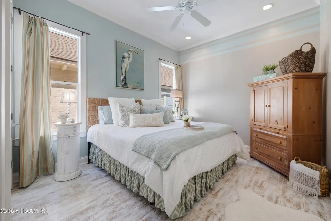
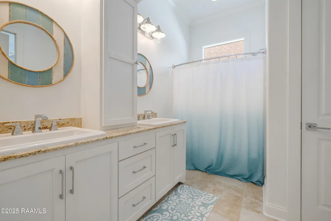
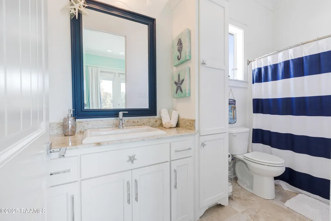
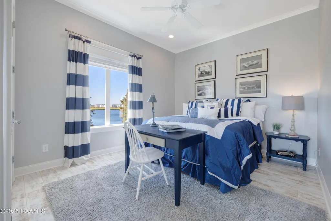
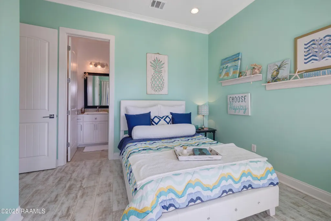
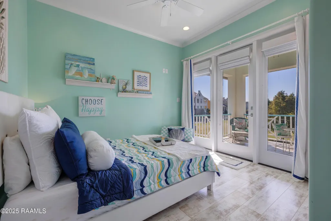
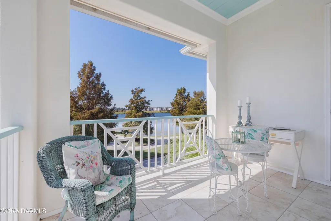
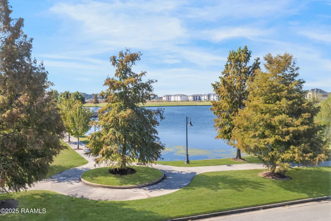
Live Where Every Day Feels Like Vacation!This stunning custom-built home in Sugar Mill Pond is your personal resort, perfectly positioned on the water in the heart of the neighborhood.Step onto the charming front porch, then through the custom shuttered doors into your private court porch--an outdoor oasis complete with a lap pool that doubles as a hot tub and water feature. Entertain with ease thanks to the fully equipped outdoor kitchen and expansive sliding glass doors that create a seamless flow between indoor and outdoor living.Inside, the open floor plan is filled with natural light and soaring 12-foot coffered ceilings. The living room, dining area, and kitchen come together around a large island that offers plenty of seating and gathering space.The primary suite is a dream--coffered ceilings, beautiful windows overlooking the pool, and a spa-like bathroom featuring a soaking tub, walk-through rain shower, and a spacious walk-in closet that connects conveniently to the laundry room.Upstairs offers even more flexibility with three additional bedrooms, two full baths, and a bonus/flex space--plus a private balcony overlooking the pond, perfect for enjoying neighborhood events.With a new irrigation system, the low-maintenance yard makes life even easier.Don't miss your chance to live in one of Sugar Mill Pond's most unique and well-located homes. Schedule your showing today--and start living the Staycation Life!
| Elementary School | Middle School | High School |
|---|---|---|
| Ernest Gallet Elementary School | Youngsville Middle School | Southside High School |
| Price History | |
|---|---|
| 6/29/2026 | Listed $769,900 |
General Features
| Road Frontage Type | City Street |
|---|---|
| Association Amenities | Pool,Recreation Facilities |
| Half Baths | 1 |
| Sewer | Public Sewer |
| Heating | Central |
| Cooling | Multi Units,Central Air |
| Roof | Composition |
| Appliances | Built-In Electric Oven,Dishwasher,Disposal,Gas Cooktop,Microwave |
| HOA Fee | 410 |
| Gas Y/N | Gas: Delta Utilities |
| Association Fee Includes | Maintenance Grounds |
| Patio/Porch Features | Covered |
| Architectural Style | Coastal,Traditional |
| Pool Features | Gunite,In Ground |
| Construction Materials | HardiPlank Type,Stucco,Frame |
| Electric | Elec: SLECA |
| View | Water |
| Stories Count | 2 |
| Property Subtype | Single Family Residence |
| Waterfront Features | Pond,Walk To |
| Community Features | Clubhouse,Fitness Center,Medical Facility,Park,Playground,Shopping/Mall |
| Assoc Fee Paid Per | Quarterly |
| County | Lafayette |
| Property Type | Residential |
| HOA | true |
| Subdivision Name | Sugar Mill Pond |
| Garage Y/N | true |
| Full Baths | 3 |
| Status | Pending |
| Directions | Take Ambassador Caffery toward Broussard, right on Bonin, straight through two traffic circles, right onto Prescott Blvd, right at stop sign onto Waterview, left on Shore Drive, house is 1st on the right. |
| City | Youngsville |
| High School District | Lafayette Parish |
| MLS Area | P |
| Lot Size Square Feet | 4356 |
| Carport Y/N | false |
| Spa Features | Outdoor |
| Home Warranty Y/N | false |
| Property Condition | Resale |
| Living Area Units | Square Feet |
| Standard Status | Pending |
| Middle/Junior School District | Lafayette Parish |
| Elementary School District | Lafayette Parish |
| Legal Description | LOT B-2 SUGAR MILL POND PHASE I (40X113) |
Interior Features
| Interior Amenities | High Ceilings,Built-in Features,Computer Nook,Crown Molding,Double Vanity,Standalone Tub,Varied Ceiling Heights,Walk-in Pantry,Walk-In Closet(s),Granite Counters,Quartz Counters |
|---|---|
| Flooring | Tile,Vinyl Plank |
| Fireplace Features | 1 Fireplace,Gas |
| Air Conditioning Y/N | true |
| Heating Y/N | true |
| Window Features | Window Treatments,Double Pane Windows |
| Fireplace Y/N | true |
| Laundry Features | Electric Dryer Hookup |
| Total Bedrooms | 4 |
| LivingAreaSource | Plans |
| Total Baths | 4 |
Exterior Features
| Exterior Amenities | Balcony,Outdoor Grill,Outdoor Shower,Outdoor Kitchen,Lighting |
|---|---|
| Fencing | Full,Other,Privacy |
| Parking Features | Garage,Golf Cart Garage |
| Lot Features | 0 to 0.5 Acres,Level,Waterfront |
| Total Parking | 2 |
| Lot Size Area | 4356 |
| Foundation Details | Slab |
| Spa | true |
| Lot Dimensions | 40 x 113 |
| Lot Size Acres | 0.1 |
| Waterfront Y/N | true |
| Horse Y/N | false |
Amenities
- Foreclosure
- Views
- Short Sale
- New Construction
- Adult 55+
- Lease To Own
- No HOA Fees
- Furnished
- Primary On Main
- Air Conditioning
- Seller Finance
- Green
- Fixer Upper
- Horse
- Golf
- Fireplace
- Deck
- Garage
- Basement
- Pool
Property vs Single Family Average in 70592
Price
 The data relating to real estate for sale on this website comes in part from the IDX Program of the REALTOR Association of Acadiana MLS. This IDX information is provided exclusively for consumer's personal, non-commercial use. It may not be used for any purpose other than to identify prospective properties consumers may be interested in purchasing. Data is deemed reliable but is not guaranteed accurate by the MLS.
Copyright © 2026 REALTOR® Association of Acadiana MLS. All rights rese
The data relating to real estate for sale on this website comes in part from the IDX Program of the REALTOR Association of Acadiana MLS. This IDX information is provided exclusively for consumer's personal, non-commercial use. It may not be used for any purpose other than to identify prospective properties consumers may be interested in purchasing. Data is deemed reliable but is not guaranteed accurate by the MLS.
Copyright © 2026 REALTOR® Association of Acadiana MLS. All rights rese
