
New Construction
Address
302 Mastermind Boulevard, Youngsville, LA
Price
$ 272,885
Property Attributes
- MLS#2600002015
- TypeSingle Family
- Listing Status Pending
- ParishLafayette
- CityYoungsville
- AreaP
- NeighborhoodCaneview Estates
- Zip70592
- StyleTraditional
- Year Built2026
- Price$ 272,885
- Bedrooms4
- Full Bathrooms2
- Half Bathrooms1
- Sqr Footage1833
- Lot Size0.17 Acres
Data Source:
REALTOR® Association of Acadiana (LBRMLS)
Property Description
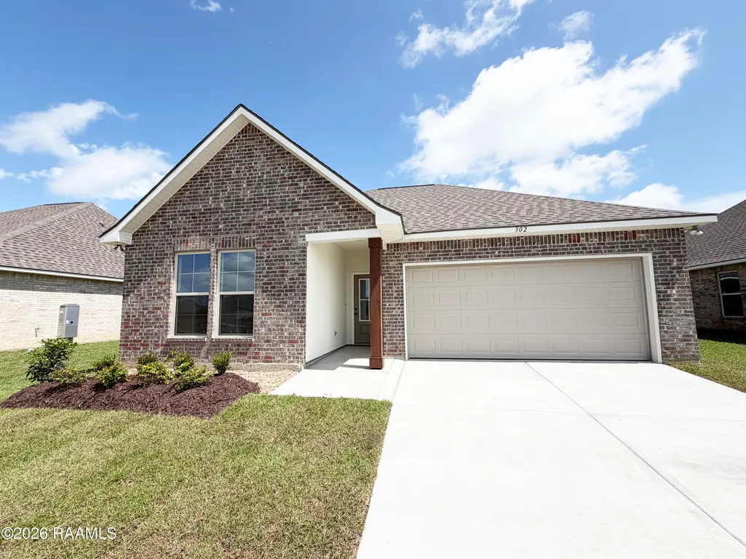
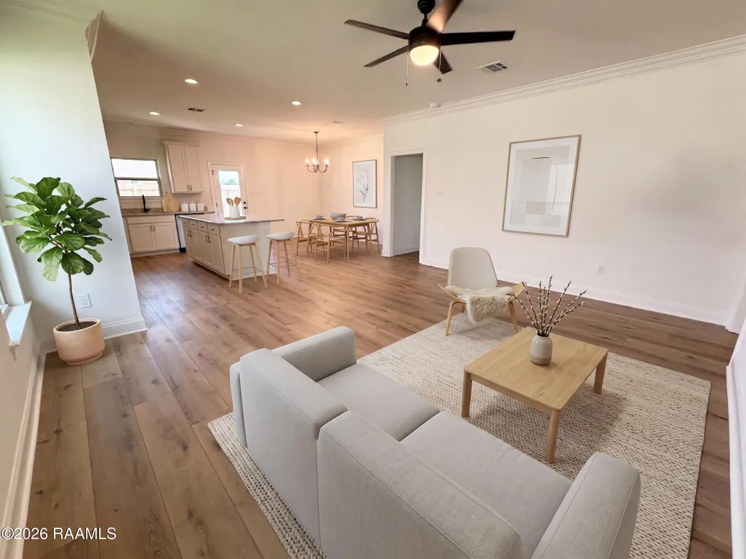
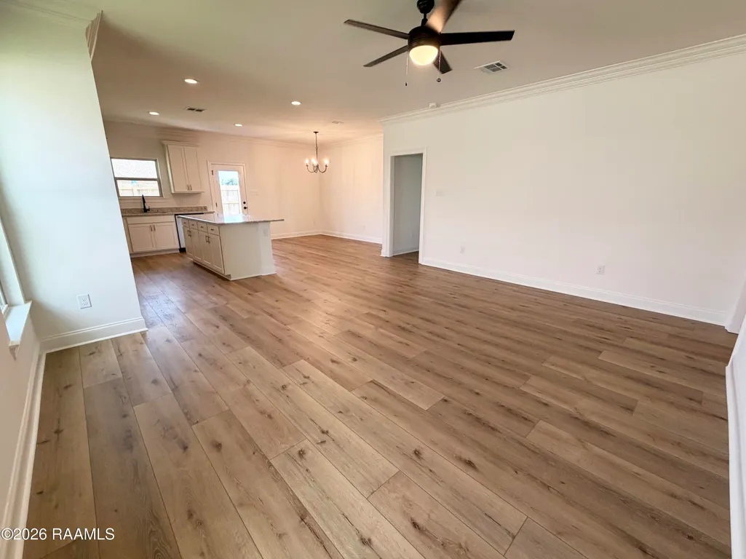
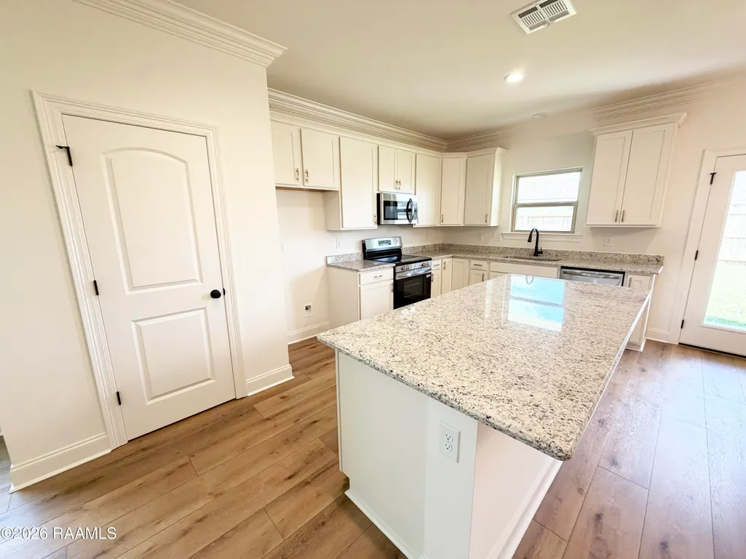
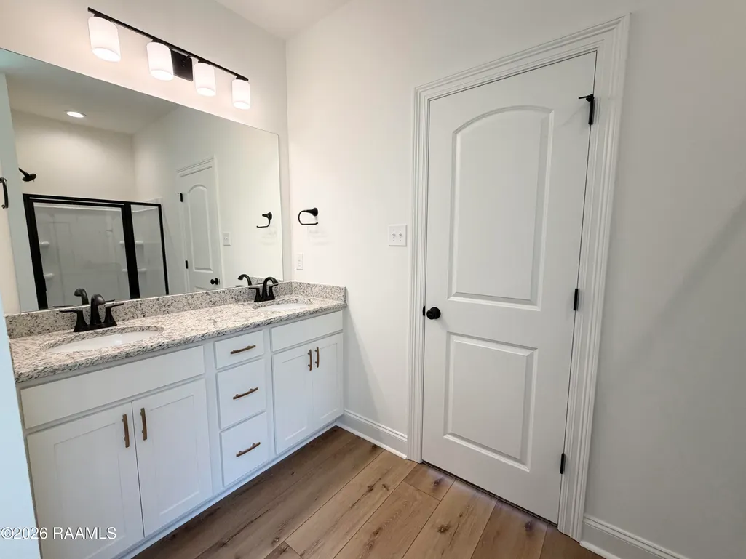
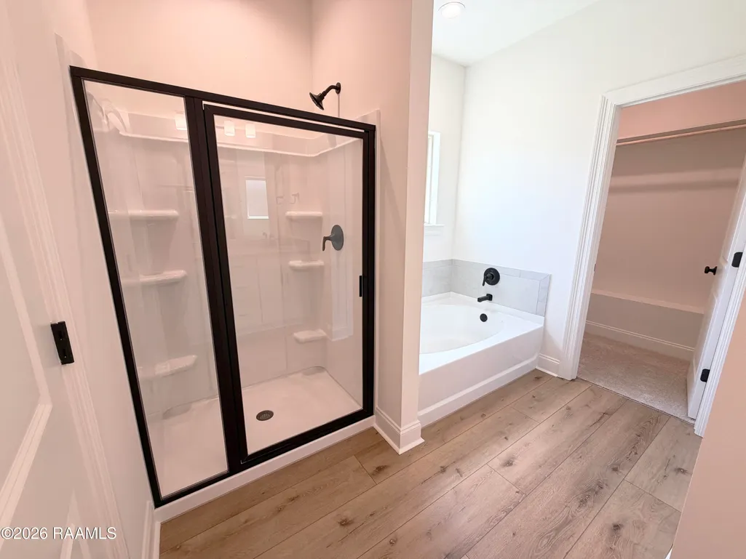
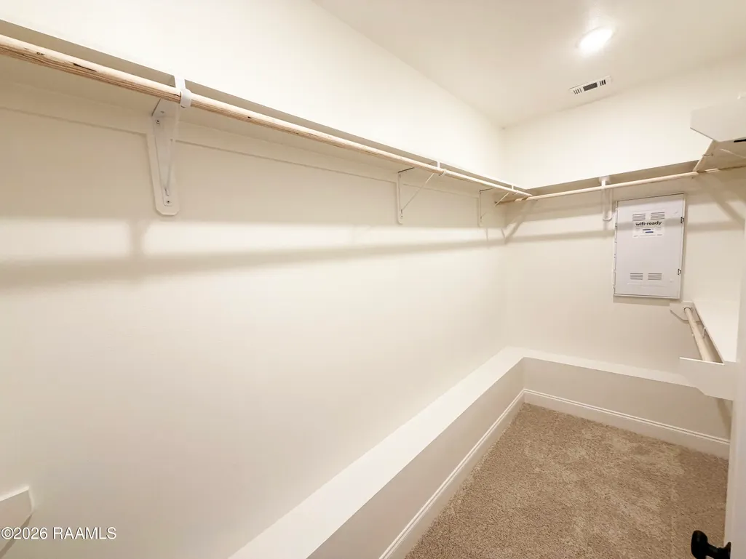
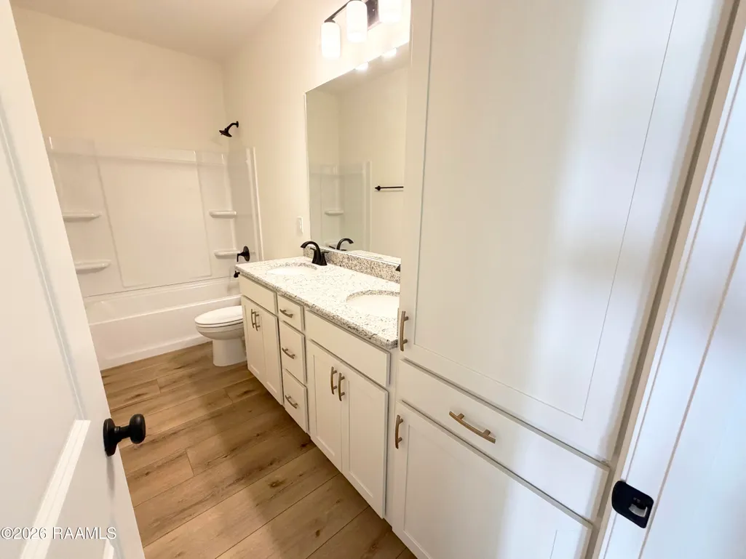
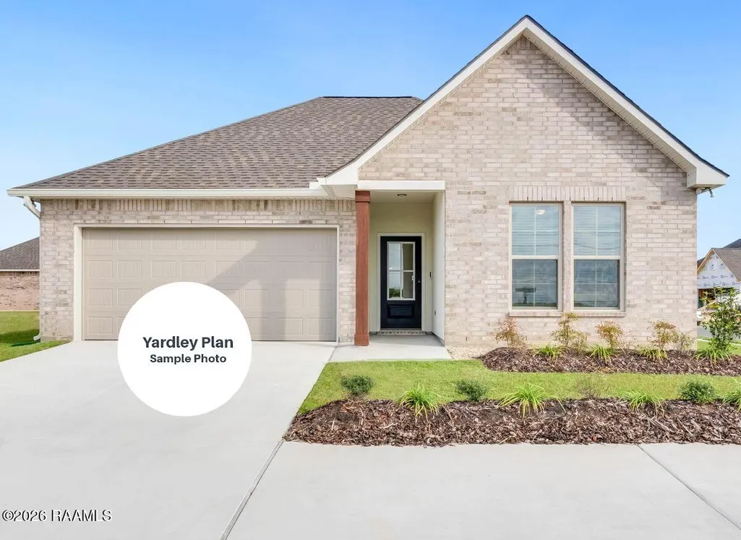
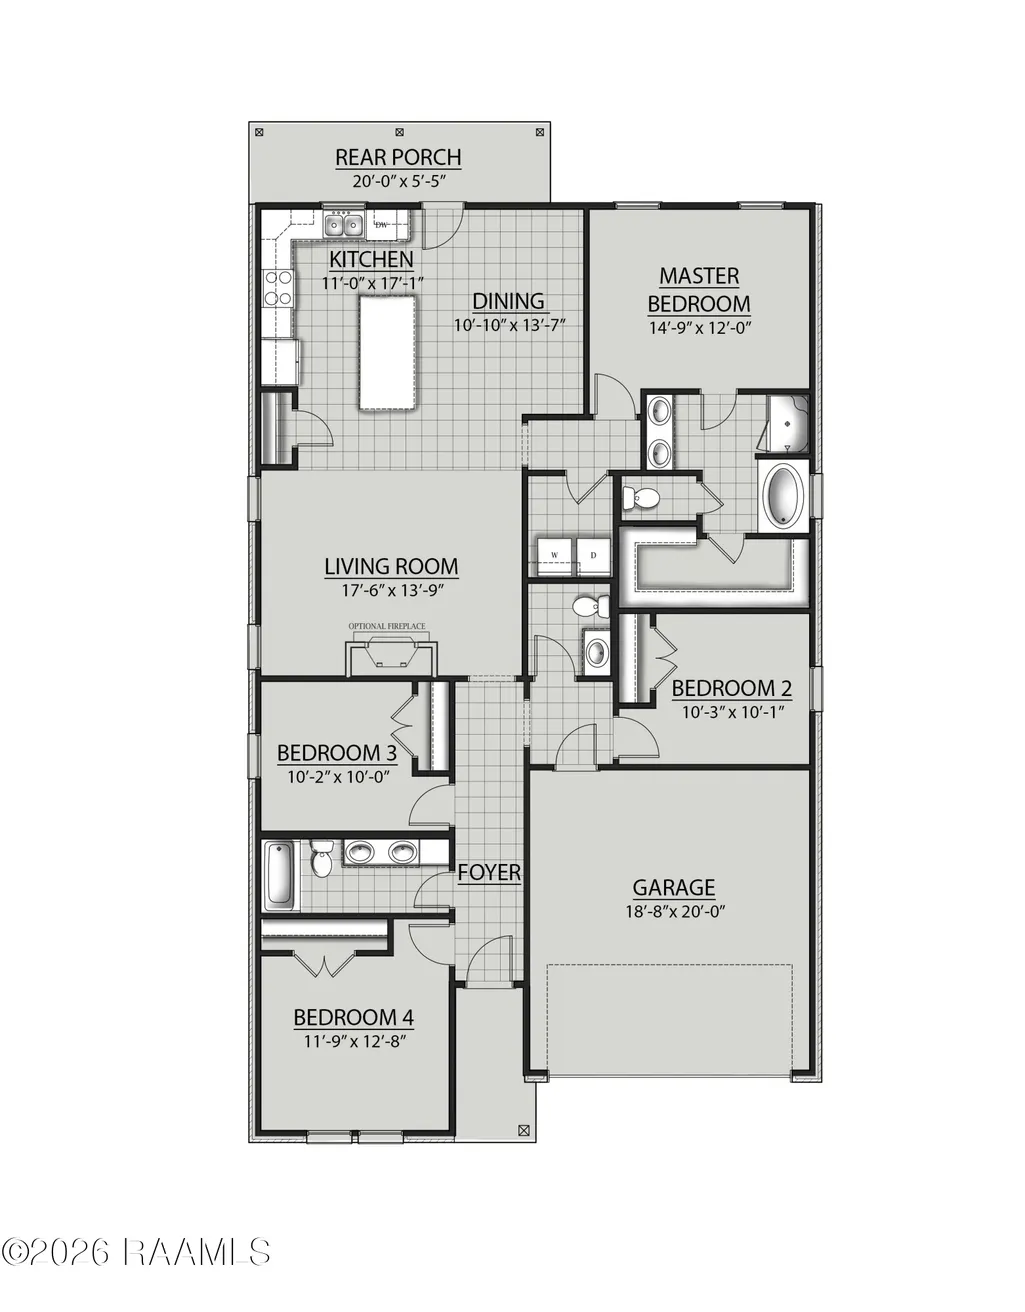
Awesome builder rate + FREE Refrigerator (restrictions apply)! Brand NEW Construction built by DSLD HOMES in Caneview Estates! The YARDLEY III A has an open floor plan with 4 bedrooms and 2.5 bathrooms. This home includes upgraded cabinets, additional gas line and more. Special plan features: granite counters, kitchen island, vinyl plank flooring in living room and all wet areas, walk-in closet, garden tub and separate shower in primary bedroom, smart connect wi-fi thermostat, rear porch, post tension slab, fully sodded yard with seasonal landscaping and more. Energy Efficient Features: tankless gas water heater, kitchen appliance package, low E tilt-in windows, radiant barrier roof decking and more!
| Elementary School | Middle School | High School |
|---|---|---|
| G T Lindon Elementary School | Youngsville Middle School | Southside High School |
| Price History | |
|---|---|
| 3/13/2026 | Listed $272,885 |
General Features
| Association Amenities | Management |
|---|---|
| Half Baths | 1 |
| Zoning | Residential |
| Sewer | Public Sewer |
| Heating | Central,Natural Gas |
| Cooling | Central Air |
| Roof | Composition |
| Appliances | Dishwasher,Disposal,Electric Range,Microwave,Electric Stove Con |
| HOA Fee | 400 |
| Gas Y/N | Gas: Delta Utilities |
| Association Fee Includes | Accounting,Maintenance Grounds,Insurance |
| Patio/Porch Features | Covered,Open |
| Architectural Style | Traditional |
| Construction Materials | Brick Veneer,Stucco,Vinyl Siding,Frame |
| Year Built | 2026 |
| Electric | Elec: SLEMCO |
| Stories Count | 1 |
| Property Subtype | Single Family Residence |
| Community Features | Other |
| Assoc Fee Paid Per | Annually |
| County | Lafayette |
| New Construction | true |
| Property Type | Residential |
| HOA | true |
| Subdivision Name | Caneview Estates |
| Garage Y/N | true |
| Full Baths | 2 |
| Status | Pending |
| Directions | From Ambassador Caffery Extension: Turn onto Chemin Metairie Road, heading toward the Youngsville Sports Complex, At the 2nd sports complex roundabout near the soccer fields, take the first right on Detente Road., Go down 1.6 miles and Caneview Estates is on the left (Corner of Chemin Agreeable & Detente Road) |
| City | Youngsville |
| High School District | Lafayette Parish |
| MLS Area | P |
| Lot Size Square Feet | 7405.2 |
| Carport Y/N | false |
| Home Warranty Y/N | true |
| Property Condition | New Construction |
| Living Area Units | Square Feet |
| Builder Name | DSLD HOMES |
| Standard Status | Pending |
| Middle/Junior School District | Lafayette Parish |
| Elementary School District | Lafayette Parish |
| Legal Description | CANEVIEW ESTATES - SECTION 19, T11S, R5E, LAFAYETTE PARISH, LOUISIANA |
Interior Features
| Interior Amenities | High Ceilings,Double Vanity,Kitchen Island,Separate Shower,Walk-In Closet(s),Bedroom 2,Bedroom 3,Bedroom 4,Dining Room,Kitchen,Living Room,Granite Counters |
|---|---|
| Flooring | Carpet,Vinyl Plank |
| Air Conditioning Y/N | true |
| Heating Y/N | true |
| Fireplace Y/N | false |
| Laundry Features | Electric Dryer Hookup,Washer Hookup |
| Total Bedrooms | 4 |
| LivingAreaSource | Approximate |
| Total Baths | 3 |
Exterior Features
| Exterior Amenities | Lighting |
|---|---|
| Fencing | None |
| Lot Features | 0 to 0.5 Acres,Landscaped,Level |
| Total Parking | 2 |
| Lot Size Area | 7405.2 |
| Foundation Details | Post Tension |
| Building Area Total | 2398 |
| Lot Dimensions | 61 x 120 |
| Lot Size Acres | 0.17 |
| Horse Y/N | false |
Amenities
- Foreclosure
- Views
- Short Sale
- New Construction
- Adult 55+
- Lease To Own
- No HOA Fees
- Furnished
- Primary On Main
- Air Conditioning
- Seller Finance
- Green
- Fixer Upper
- Horse
- Golf
- Fireplace
- Deck
- Garage
- Basement
- Pool
Property vs Single Family Average in 70592
Price
Year Built
 The data relating to real estate for sale on this website comes in part from the IDX Program of the REALTOR Association of Acadiana MLS. This IDX information is provided exclusively for consumer's personal, non-commercial use. It may not be used for any purpose other than to identify prospective properties consumers may be interested in purchasing. Data is deemed reliable but is not guaranteed accurate by the MLS.
Copyright © 2026 REALTOR® Association of Acadiana MLS. All rights rese
The data relating to real estate for sale on this website comes in part from the IDX Program of the REALTOR Association of Acadiana MLS. This IDX information is provided exclusively for consumer's personal, non-commercial use. It may not be used for any purpose other than to identify prospective properties consumers may be interested in purchasing. Data is deemed reliable but is not guaranteed accurate by the MLS.
Copyright © 2026 REALTOR® Association of Acadiana MLS. All rights rese
